
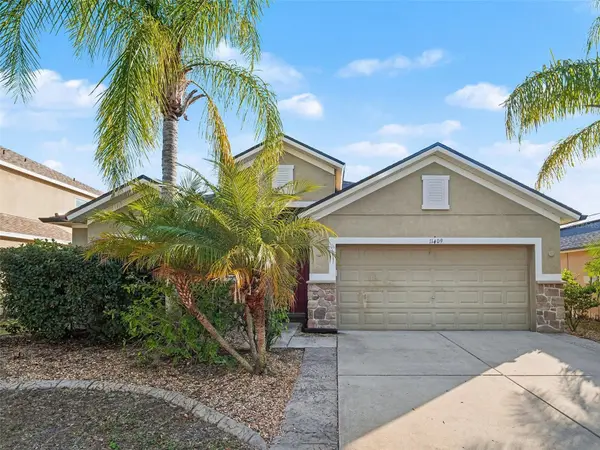
For more information regarding the value of a property, please contact us for a free consultation.
Key Details
Sold Price $350,000
Property Type Single Family Home
Sub Type Single Family Residence
Listing Status Sold
Purchase Type For Sale
Square Footage 2,198 sqft
Price per Sqft $159
Subdivision South Fork Unit 8
MLS Listing ID O6372536
Sold Date 09/01/26
Bedrooms 4
Full Baths 2
HOA Fees $41/qua
HOA Y/N Yes
Annual Recurring Fee 492.0
Year Built 2010
Annual Tax Amount $5,577
Lot Size 6,098 Sqft
Acres 0.14
Property Sub-Type Single Family Residence
Source Stellar MLS
Property Description
Welcome Home to South Fork Lakes!
Come see this exceptional 4-bedroom, 2-bath residence located in the highly desirable South
Fork Lakes community, where comfort meets convenience. This move-in-ready home truly
has it all, featuring a gourmet kitchen with granite countertops, a center island, and ample
space for entertaining and everyday living.
The spacious primary suite is a true retreat, offering dual vanities, a walk-in shower, and a
separate soaking tub—perfect for unwinding after a long day. Enjoy seamless indoor-outdoor
living with a screened-in lanai overlooking a fully fenced backyard, ideal for relaxing,
entertaining, or pets at play.
Additional highlights include a two-car garage and a well-designed floor plan that maximizes
space and functionality. Residents of South Fork Lakes enjoy resort-style amenities, including
a clubhouse, sparkling community pool, and playgrounds, creating a vibrant and active
lifestyle for all ages.
This home checks every box—schedule your private showing today before it's gone!
Location
State FL
County Hillsborough
Community South Fork Unit 8
Area 33579 - Riverview
Zoning PD
Interior
Interior Features Ceiling Fans(s)
Heating Central
Cooling Central Air
Flooring Carpet, Tile
Furnishings Unfurnished
Fireplace false
Appliance Dishwasher, Microwave, Range, Refrigerator
Laundry Electric Dryer Hookup, Laundry Room, Washer Hookup
Exterior
Exterior Feature Rain Gutters
Garage Spaces 2.0
Community Features Clubhouse, Deed Restrictions, Park, Playground, Pool, Sidewalks
Utilities Available Public
View Y/N No
Water Access No
Roof Type Shingle
Attached Garage false
Exposure North
Garage true
Private Pool No
Building
Entry Level One
Foundation Slab
Lot Size Range 0 to less than 1/4
Sewer Public Sewer
Water Public
Structure Type Stucco
New Construction false
Others
Pets Allowed Yes
Senior Community No
Ownership Fee Simple
Monthly Total Fees $41
Acceptable Financing Cash, Conventional, VA Loan
Membership Fee Required Required
Listing Terms Cash, Conventional, VA Loan
Special Listing Condition None
Read Less Info
Want to know what your home might be worth? Contact us for a FREE valuation!

Our team is ready to help you sell your home for the highest possible price ASAP

© 2026 My Florida Regional MLS DBA Stellar MLS. All Rights Reserved.
Bought with Pat Reilly RE/MAX REALTY UNLIMITED
Nearby Locations
GET MORE INFORMATION
Khadija Webber
Professional Real Estate Agent License ID: 3268094
Professional Real Estate Agent License ID: 3268094