
For more information regarding the value of a property, please contact us for a free consultation.
Key Details
Sold Price $372,000
Property Type Single Family Home
Sub Type Single Family Residence
Listing Status Sold
Purchase Type For Sale
Square Footage 1,830 sqft
Price per Sqft $203
Subdivision Bent Tree
MLS Listing ID OM728397
Sold Date 09/01/26
Bedrooms 3
Full Baths 2
Construction Status Completed
HOA Fees $35/ann
HOA Y/N Yes
Annual Recurring Fee 420.0
Year Built 2003
Annual Tax Amount $2,542
Lot Size 0.270 Acres
Acres 0.27
Lot Dimensions 95x124
Property Sub-Type Single Family Residence
Source Stellar MLS
Property Description
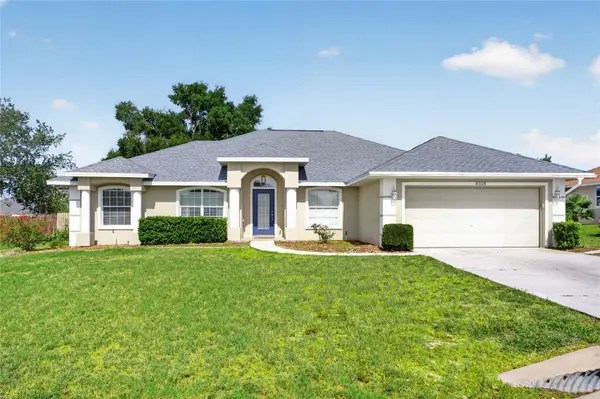
Welcome to this beautiful pool home in the highly sought-after Bent Tree neighborhood in Southwest Ocala! This well-maintained 3-bedroom, 2-bath home with a 2-car garage features a desirable split floor plan with a formal dining room and a versatile home office or flex space that can easily serve as a fourth bedroom or den. The spacious kitchen offers abundant cabinet storage, generous counter space, a large pantry, a bright breakfast nook, and an eat-in dining area, all enhanced by plenty of natural light. Privately situated on one side of the home, the primary suite provides a peaceful retreat with dual walk-in closets, double vanities, a relaxing garden tub, and a separate walk-in shower. Step outside to the enclosed lanai overlooking the private, fenced backyard with a sparkling pool, creating the perfect setting for relaxing or entertaining. Recent updates include a new roof (2024) and a new HVAC system (2023), offering peace of mind for years to come. Ideally located in the heart of Southwest Ocala, this home is just minutes from the World Equestrian Center, hospitals, shopping, dining, and all the amenities Ocala has to offer. Schedule your private tour today!
Location
State FL
County Marion
Community Bent Tree
Area 34476 - Ocala
Zoning R1
Rooms
Other Rooms Den/Library/Office, Inside Utility
Interior
Interior Features Cathedral Ceiling(s), Ceiling Fans(s), Eat-in Kitchen, High Ceilings, Open Floorplan, Split Bedroom, Vaulted Ceiling(s), Walk-In Closet(s), Window Treatments
Heating Central, Electric
Cooling Central Air
Flooring Carpet, Ceramic Tile, Laminate
Furnishings Unfurnished
Fireplace false
Appliance Dishwasher, Electric Water Heater, Ice Maker, Microwave, Range, Refrigerator, Water Softener
Laundry Laundry Room
Exterior
Garage Spaces 2.0
Fence Fenced, Vinyl, Wood
Pool Chlorine Free, Deck, Screen Enclosure
Utilities Available BB/HS Internet Available, Cable Available, Electricity Connected, Water Connected
View Y/N No
Water Access No
Roof Type Shingle
Attached Garage true
Exposure East
Garage true
Private Pool Yes
Building
Story 1
Entry Level One
Foundation Slab
Lot Size Range 1/4 to less than 1/2
Sewer Septic Tank
Water Public
Structure Type Concrete,Stucco
New Construction false
Construction Status Completed
Schools
Elementary Schools Hammett Bowen Jr. Elementary
Middle Schools Liberty Middle School
High Schools West Port High School
Others
Pets Allowed Yes
Senior Community No
Ownership Fee Simple
Monthly Total Fees $35
Acceptable Financing Cash, Conventional, FHA, VA Loan
Membership Fee Required Required
Listing Terms Cash, Conventional, FHA, VA Loan
Special Listing Condition None
Read Less Info
Want to know what your home might be worth? Contact us for a FREE valuation!

Our team is ready to help you sell your home for the highest possible price ASAP

© 2026 My Florida Regional MLS DBA Stellar MLS. All Rights Reserved.
Bought with Mary Lott SELLSTATE NEXT GENERATION REALTY
Nearby Locations
GET MORE INFORMATION
Khadija Webber
Professional Real Estate Agent License ID: 3268094
Professional Real Estate Agent License ID: 3268094