
For more information regarding the value of a property, please contact us for a free consultation.
Key Details
Sold Price $310,000
Property Type Single Family Home
Sub Type Single Family Residence
Listing Status Sold
Purchase Type For Sale
Square Footage 1,664 sqft
Price per Sqft $186
Subdivision Port Charlotte Sec 043
MLS Listing ID C7525031
Sold Date 08/31/26
Bedrooms 3
Full Baths 2
Construction Status Completed
HOA Y/N No
Year Built 2025
Annual Tax Amount $546
Lot Size 10,018 Sqft
Acres 0.23
Lot Dimensions 80x125
Property Sub-Type Single Family Residence
Source Stellar MLS
Property Description
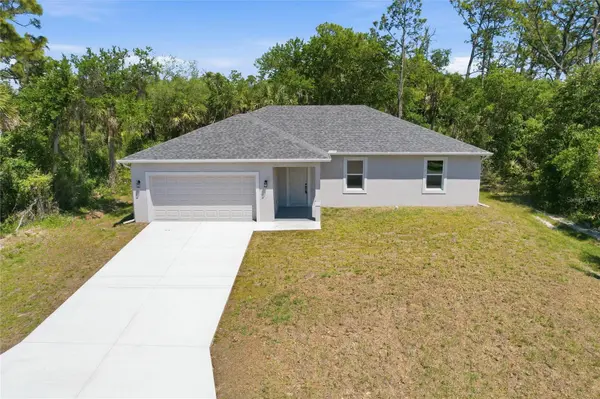
Skip the stress of building and move right into this brand-new 3-bedroom, 2-bathroom home with an attached garage, ideally situated in a peaceful Port Charlotte community. Designed for both everyday living and effortless entertaining, this residence features a bright, open-concept layout that seamlessly connects the great room, dining area, and kitchen. The spacious great room is enhanced by wide-plank flooring, recessed lighting, and a striking modern ceiling fan that anchors the space with style. The chef-inspired kitchen is a true centerpiece, showcasing crisp white cabinetry with sleek black hardware, stainless steel appliances, and stunning stone countertops. A large center island provides generous prep space and seating, highlighted by elegant pendant lighting and a dramatic waterfall edge for a high-end finish. Completing the space is a stylish hexagon mosaic tile backsplash, modern fixtures, and a window over the sink that fills the kitchen with natural light. Hurricane-impact sliding glass doors open to a covered patio overlooking a spacious backyard with plenty of room to add a pool or create your own private outdoor retreat. The thoughtfully designed split floor plan offers privacy, with the owner's suite tucked away on one side of the home. This serene retreat features a spacious walk-in closet and a beautifully appointed en-suite bathroom, complete with a dual-sink vanity, solid surface countertops, matte black fixtures, and a walk-in shower with full-height marble-style tile, a built-in niche, and a pebble-style floor for a spa-like feel. On the opposite side of the home, the guest bedrooms share a well-appointed full bathroom featuring subway tile walls and an extended single-sink vanity with ample storage. A nicely sized laundry room offers added convenience and connects directly to the two-car garage. Conveniently located in the heart of Port Charlotte, this property offers easy access to shopping, dining, medical facilities, and outdoor recreation. Just minutes away, residents can enjoy Port Charlotte Beach Park with its fishing pier, picnic areas, and beautiful Charlotte Harbor sunsets, while the Gulf beaches of Englewood Beach, Manasota Key, and Boca Grande are within an easy 30–45 minute drive. The home is also close to Charlotte Sports Park, the spring training home of the Tampa Bay Rays, as well as the Charlotte County Fairgrounds, which hosts year-round events, fairs, and community activities. Nearby amenities include Port Charlotte Town Center Mall, grocery stores, local restaurants, parks, walking trails, and AdventHealth Port Charlotte. This prime location offers a perfect blend of everyday convenience and the relaxed Southwest Florida lifestyle.
With fresh, modern finishes throughout and a thoughtfully designed layout, this home offers the perfect blend of comfort, style, and functionality.
**PLEASE ENJOY THE 3D INTERACTIVE VIRTUAL TOUR ASSOCIATED WITH THIS LISTING**
Location
State FL
County Charlotte
Community Port Charlotte Sec 043
Area 33948 - Port Charlotte
Zoning RSF3.5
Interior
Interior Features Cathedral Ceiling(s), Ceiling Fans(s), High Ceilings, In Wall Pest System, Living Room/Dining Room Combo, Open Floorplan, Primary Bedroom Main Floor, Walk-In Closet(s)
Heating Central
Cooling Central Air
Flooring Luxury Vinyl
Furnishings Unfurnished
Fireplace false
Appliance Dishwasher, Microwave, Range, Refrigerator
Laundry Inside, Laundry Room
Exterior
Exterior Feature Lighting, Rain Gutters
Parking Features Driveway, Garage Door Opener
Garage Spaces 2.0
Utilities Available Cable Available, Electricity Available, Electricity Connected, Water Connected
View Y/N No
Water Access No
View Trees/Woods
Roof Type Shingle
Porch Covered, Rear Porch
Attached Garage true
Exposure West
Garage true
Private Pool No
Building
Lot Description Paved
Entry Level One
Foundation Slab
Lot Size Range 0 to less than 1/4
Sewer Septic Tank
Water Public
Structure Type Block,Stucco
New Construction true
Construction Status Completed
Others
Pets Allowed Yes
Senior Community No
Ownership Fee Simple
Acceptable Financing Cash, Conventional, FHA, VA Loan
Listing Terms Cash, Conventional, FHA, VA Loan
Special Listing Condition None
Read Less Info
Want to know what your home might be worth? Contact us for a FREE valuation!

Our team is ready to help you sell your home for the highest possible price ASAP

© 2026 My Florida Regional MLS DBA Stellar MLS. All Rights Reserved.
Bought with Kate Mellen EXP REALTY LLC
Nearby Locations
GET MORE INFORMATION
Khadija Webber
Professional Real Estate Agent License ID: 3268094
Professional Real Estate Agent License ID: 3268094