
For more information regarding the value of a property, please contact us for a free consultation.
Key Details
Sold Price $352,000
Property Type Single Family Home
Sub Type Single Family Residence
Listing Status Sold
Purchase Type For Sale
Square Footage 1,844 sqft
Price per Sqft $190
Subdivision Country Estate
MLS Listing ID OM720737
Sold Date 08/31/26
Bedrooms 4
Full Baths 2
HOA Y/N No
Year Built 1974
Annual Tax Amount $5,791
Lot Size 0.590 Acres
Acres 0.59
Lot Dimensions 172x149
Property Sub-Type Single Family Residence
Source Stellar MLS
Property Description
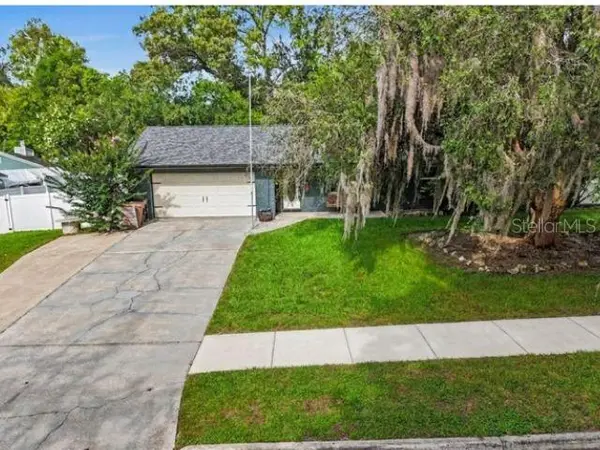
Single-story 4/2 on an oversized .59-acre fenced lot in SE Ocala with no HOA and no CDD. Major updates: ROOF Dec 2024, water heater 2025, electrical panel 2022. Both primary and guest bathroom refreshed 2026 with vanities and tile. Plank tile throughout common areas. Wood-burning fireplace in open floor plan. 2-car garage plus detached workspace. Open-air pool with 2023 liner, 2020 equipment, and security gate set within a spacious fenced backyard with room for outdoor dining, lounge seating, and gatherings. All-in-one washer/dryer (2025) included. 1.0 mi to Ward-Highlands Elementary. 1.5 mi to Jervey Gantt Park — 63 acres, 2-mi lighted and wooded trail. 1.5 mi to Publix. 2.5 mi to Downtown Ocala Square and Ocala Golf Club. 3.0 mi to Walmart and Aldi. 3.5 mi to AdventHealth Ocala. 4.5 mi to I-75 via SR-200. 7.0 mi to Silver Springs State Park.
Location
State FL
County Marion
Community Country Estate
Area 34471 - Ocala
Zoning R1
Interior
Interior Features Open Floorplan, Stone Counters
Heating Natural Gas
Cooling Central Air
Flooring Carpet, Tile
Fireplaces Type Wood Burning
Furnishings Unfurnished
Fireplace true
Appliance Dishwasher, Dryer, Gas Water Heater, Microwave, Range, Refrigerator, Washer
Laundry In Garage, Laundry Room
Exterior
Exterior Feature Rain Gutters, Sidewalk
Garage Spaces 2.0
Pool Child Safety Fence, In Ground, Vinyl
Utilities Available BB/HS Internet Available, Electricity Connected, Natural Gas Connected, Water Connected
View Y/N No
Water Access No
Roof Type Shingle
Attached Garage true
Exposure East
Garage true
Private Pool Yes
Building
Story 1
Entry Level One
Foundation Concrete Perimeter
Lot Size Range 1/2 to less than 1
Sewer Public Sewer
Water Public
Structure Type Block,Concrete
New Construction false
Schools
Elementary Schools Ward-Highlands Elem. School
Middle Schools Fort King Middle School
High Schools Forest High School
Others
Senior Community No
Ownership Fee Simple
Acceptable Financing Cash, Conventional, FHA, VA Loan
Listing Terms Cash, Conventional, FHA, VA Loan
Special Listing Condition None
Read Less Info
Want to know what your home might be worth? Contact us for a FREE valuation!

Our team is ready to help you sell your home for the highest possible price ASAP

© 2026 My Florida Regional MLS DBA Stellar MLS. All Rights Reserved.
Bought with Andy Saunders LIFESTYLE CHOICE REALTY, INC.
Nearby Locations
GET MORE INFORMATION
Khadija Webber
Professional Real Estate Agent License ID: 3268094
Professional Real Estate Agent License ID: 3268094