
For more information regarding the value of a property, please contact us for a free consultation.
Key Details
Sold Price $341,000
Property Type Single Family Home
Sub Type Single Family Residence
Listing Status Sold
Purchase Type For Sale
Square Footage 1,998 sqft
Price per Sqft $170
Subdivision Westwoods
MLS Listing ID A4695292
Sold Date 09/01/26
Bedrooms 3
Full Baths 2
HOA Y/N No
Year Built 1973
Annual Tax Amount $5,198
Lot Size 0.290 Acres
Acres 0.29
Lot Dimensions 100x125
Property Sub-Type Single Family Residence
Source Stellar MLS
Property Description
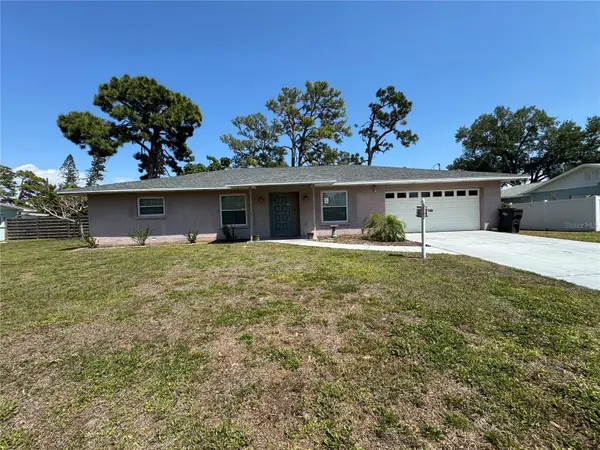
Bring your own creations into this home located the heart of Bradenton. Close to shopping, restaurants, and only 7 miles to beautiful Bradenton Beach. This home offers 3 bedrooms, 2 full bathrooms and 2 car garage. This home also boasts a separate living room that is simply enormous! Sliding doors will bring you out onto the generous paved patio and into the large fenced-in backyard with your own storage shed. A formal dining room and master suite add to the roomy feel of this home. New roof 2026. No HOA, no CDD. Some pictures in here had been virtually staged. Great for a handyman home or investor.
Location
State FL
County Manatee
Community Westwoods
Area 34209 - Bradenton/Palma Sola
Zoning RSF3
Direction W
Rooms
Other Rooms Formal Dining Room Separate
Interior
Interior Features Ceiling Fans(s), Kitchen/Family Room Combo, Primary Bedroom Main Floor, Solid Wood Cabinets, Window Treatments
Heating Central, Electric
Cooling Central Air
Flooring Ceramic Tile, Laminate
Furnishings Unfurnished
Fireplace false
Appliance Dishwasher, Disposal, Microwave, Range, Refrigerator
Laundry Inside
Exterior
Parking Features Driveway
Garage Spaces 2.0
Community Features Street Lights
Utilities Available Cable Available, Electricity Connected, Sprinkler Meter, Underground Utilities
View Y/N No
Water Access No
Roof Type Shingle
Porch Deck, Patio, Porch
Attached Garage true
Exposure North
Garage true
Private Pool No
Building
Lot Description Level
Entry Level One
Foundation Slab
Lot Size Range 1/4 to less than 1/2
Sewer Public Sewer
Water Public, Well
Architectural Style Ranch
Structure Type Block
New Construction false
Schools
Elementary Schools Miller Elementary
Middle Schools W.D. Sugg Middle
High Schools Bayshore High
Others
Senior Community No
Ownership Fee Simple
Acceptable Financing Cash, Conventional, FHA
Membership Fee Required None
Listing Terms Cash, Conventional, FHA
Special Listing Condition None
Read Less Info
Want to know what your home might be worth? Contact us for a FREE valuation!

Our team is ready to help you sell your home for the highest possible price ASAP

© 2026 My Florida Regional MLS DBA Stellar MLS. All Rights Reserved.
Bought with Alven Nguyen JUPITER PROPERTIES, INC
Nearby Locations
GET MORE INFORMATION
Khadija Webber
Professional Real Estate Agent License ID: 3268094
Professional Real Estate Agent License ID: 3268094