
For more information regarding the value of a property, please contact us for a free consultation.
Key Details
Sold Price $515,000
Property Type Single Family Home
Sub Type Single Family Residence
Listing Status Sold
Purchase Type For Sale
Square Footage 2,647 sqft
Price per Sqft $194
Subdivision Buckingham Unit 1
MLS Listing ID TB8512927
Sold Date 08/31/26
Bedrooms 4
Full Baths 2
Half Baths 1
HOA Fees $10/ann
HOA Y/N Yes
Annual Recurring Fee 125.0
Year Built 1988
Annual Tax Amount $7,857
Lot Size 0.350 Acres
Acres 0.35
Lot Dimensions 104x146
Property Sub-Type Single Family Residence
Source Stellar MLS
Property Description
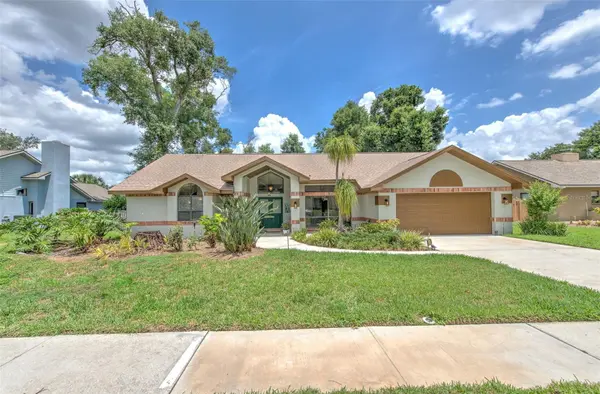
Located in the highly desirable Buckingham community, known for its spacious homesites and low HOA fees, this beautifully maintained 4-bedroom, 2.5-bath, pool home with a 3-car garage offers the perfect blend of comfort, functionality, and outdoor living.
From the moment you arrive, mature landscaping and attractive curb appeal welcome you home. Inside, the thoughtfully designed layout features spacious living areas, vaulted ceilings, and abundant natural light throughout. Multiple rooms open directly to the covered lanai and pool area, creating a seamless connection between indoor and outdoor living that is ideal for both entertaining and everyday enjoyment.
The expansive primary suite offers a true retreat with two customized closets and a spa-like en-suite bath featuring separate dual vanities, a glass-enclosed shower, and a relaxing garden tub. The split-bedroom floor plan provides privacy, with the additional bedrooms and full bath tucked away on the opposite side of the home.
At the heart of the home, the kitchen features a breakfast bar, eat-in dining area, and overlooks the inviting family room complete with a wood-burning fireplace flanked by two large built-ins that add both character and functionality. The open-concept design allows the main living spaces to flow effortlessly together while maintaining distinct areas for gathering, dining, and relaxation.
Step outside to your private backyard oasis. The covered lanai overlooks the sparkling pool and attached spa, while the oversized homesite provides plenty of room to enjoy the outdoors. Whether hosting gatherings, relaxing poolside, or enjoying Florida's beautiful weather, this backyard offers the privacy and space you've been looking for.
With a desirable split-bedroom layout, generous living spaces, a 3-car garage, and a private pool and spa retreat, this home delivers the lifestyle buyers have been searching for in one of Valrico's most established and sought-after communities.
Location
State FL
County Hillsborough
Community Buckingham Unit 1
Area 33594 - Valrico
Zoning RSC-3
Interior
Interior Features Ceiling Fans(s), Eat-in Kitchen, Kitchen/Family Room Combo, Open Floorplan, Solid Wood Cabinets, Stone Counters, Thermostat, Walk-In Closet(s)
Heating Central
Cooling Central Air
Flooring Ceramic Tile
Fireplaces Type Wood Burning
Furnishings Unfurnished
Fireplace true
Appliance Dishwasher, Dryer, Microwave, Range, Refrigerator, Washer
Laundry Inside, Laundry Room
Exterior
Exterior Feature Fire Pit, Hurricane Shutters, Lighting, Private Mailbox
Garage Spaces 2.0
Pool Gunite, In Ground
Community Features Sidewalks, Street Lights
Utilities Available Public
View Y/N No
Water Access No
Roof Type Shingle
Attached Garage true
Exposure South
Garage true
Private Pool Yes
Building
Lot Description In County, Landscaped, Paved
Story 1
Entry Level One
Foundation Slab
Lot Size Range 1/4 to less than 1/2
Sewer Public Sewer
Water Public
Architectural Style Contemporary
Structure Type Stucco
New Construction false
Schools
Elementary Schools Buckhorn-Hb
Middle Schools Mulrennan-Hb
High Schools Durant-Hb
Others
Pets Allowed Yes
HOA Fee Include Maintenance Grounds
Senior Community No
Ownership Fee Simple
Monthly Total Fees $10
Acceptable Financing Cash, Conventional, VA Loan
Membership Fee Required Required
Listing Terms Cash, Conventional, VA Loan
Special Listing Condition None
Read Less Info
Want to know what your home might be worth? Contact us for a FREE valuation!

Our team is ready to help you sell your home for the highest possible price ASAP

© 2026 My Florida Regional MLS DBA Stellar MLS. All Rights Reserved.
Bought with Yvette Fuertes ART OF REALTY GROUP
Nearby Locations
GET MORE INFORMATION
Khadija Webber
Professional Real Estate Agent License ID: 3268094
Professional Real Estate Agent License ID: 3268094