
For more information regarding the value of a property, please contact us for a free consultation.
Key Details
Sold Price $295,000
Property Type Single Family Home
Sub Type Single Family Residence
Listing Status Sold
Purchase Type For Sale
Square Footage 1,530 sqft
Price per Sqft $192
Subdivision Lady Lake Orange Blossom Gardens Unit 17B
MLS Listing ID G5114835
Sold Date 09/01/26
Bedrooms 2
Full Baths 2
Construction Status Completed
HOA Fees $204/mo
HOA Y/N Yes
Annual Recurring Fee 2448.0
Year Built 1992
Annual Tax Amount $2,332
Lot Size 6,098 Sqft
Acres 0.14
Lot Dimensions 61x95
Property Sub-Type Single Family Residence
Source Stellar MLS
Property Description
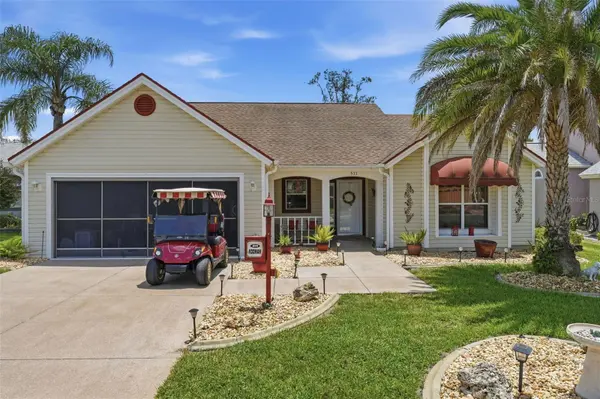
Beautifully updated Sable Key model in Village of Mira Mesa in Orange Blossom Hills South — Turnkey & Ready to Enjoy!
This charming 2 Bedroom, 2 Bath home offers a full 2-car garage, high ceilings, and a bright, open layout with ceramic tile and vinyl plank flooring throughout — no carpet anywhere. The window-enclosed lanai, separate family room, and spacious living/dining areas create multiple places to relax and entertain.
The kitchen features granite countertops, newer appliances, a cozy breakfast area, and a convenient pass-through window to the dining room. The owner's suite is privately tucked away and includes dual walk-in closets and an updated bath. The guest bedroom sits at the front of the home with its own full bath, offering ideal separation for visitors.
Enjoy Florida living with curb-enhanced landscaping, mature palm trees, and a Rain Bird irrigation system keeping everything green. Additional upgrades include new HVAC (2025), Honeywell security system, and window-enclosed lanai off the family room for year-round enjoyment.
This home is turnkey, beautifully maintained, and perfectly located in the heart of Orange Blossom Gardens Village of Mira Mesa— close to golf, recreation, shopping, and the best of The Villages lifestyle. Bond is paid.
Location
State FL
County Lake
Community Lady Lake Orange Blossom Gardens Unit 17B
Area 32159 - Lady Lake (The Villages)
Zoning MX-8
Rooms
Other Rooms Family Room, Florida Room
Interior
Interior Features Ceiling Fans(s), Eat-in Kitchen, High Ceilings, Living Room/Dining Room Combo, Primary Bedroom Main Floor, Smart Home, Solid Surface Counters, Thermostat, Vaulted Ceiling(s), Walk-In Closet(s), Window Treatments
Heating Central, Electric
Cooling Central Air
Flooring Ceramic Tile, Luxury Vinyl
Furnishings Turnkey
Fireplace false
Appliance Dishwasher, Disposal, Dryer, Electric Water Heater, Exhaust Fan, Ice Maker, Microwave, Range, Range Hood, Refrigerator, Washer
Laundry Electric Dryer Hookup, In Garage
Exterior
Exterior Feature Awning(s), Rain Gutters
Parking Features Driveway, Garage Door Opener, Golf Cart Garage
Garage Spaces 2.0
Community Features Association Recreation - Owned, Clubhouse, Community Mailbox, Dog Park, Fitness Center, Gated Community - Guard, Golf Carts OK, Golf, Stable(s), Pool, Restaurant, Tennis Court(s), Street Lights
Utilities Available Cable Available, Cable Connected, Electricity Connected, Phone Available, Public, Sewer Connected, Water Connected
Amenities Available Clubhouse, Fitness Center, Gated, Golf Course, Stable(s), Pickleball Court(s), Pool, Recreation Facilities, Security, Shuffleboard Court, Tennis Court(s), Trail(s)
View Y/N No
Water Access No
Roof Type Shingle
Porch Enclosed, Front Porch, Rear Porch
Attached Garage true
Exposure West
Garage true
Private Pool No
Building
Lot Description Near Golf Course
Story 1
Entry Level One
Foundation Slab
Lot Size Range 0 to less than 1/4
Sewer Public Sewer
Water Public
Structure Type Vinyl Siding
New Construction false
Construction Status Completed
Others
Pets Allowed Yes
HOA Fee Include Pool
Senior Community Yes
Ownership Fee Simple
Monthly Total Fees $204
Acceptable Financing Cash, Conventional, FHA, USDA Loan, VA Loan
Membership Fee Required Required
Listing Terms Cash, Conventional, FHA, USDA Loan, VA Loan
Special Listing Condition None
Read Less Info
Want to know what your home might be worth? Contact us for a FREE valuation!

Our team is ready to help you sell your home for the highest possible price ASAP

© 2026 My Florida Regional MLS DBA Stellar MLS. All Rights Reserved.
Bought with Suzanne Gray WORTH CLARK REALTY
Nearby Locations
GET MORE INFORMATION
Khadija Webber
Professional Real Estate Agent License ID: 3268094
Professional Real Estate Agent License ID: 3268094