
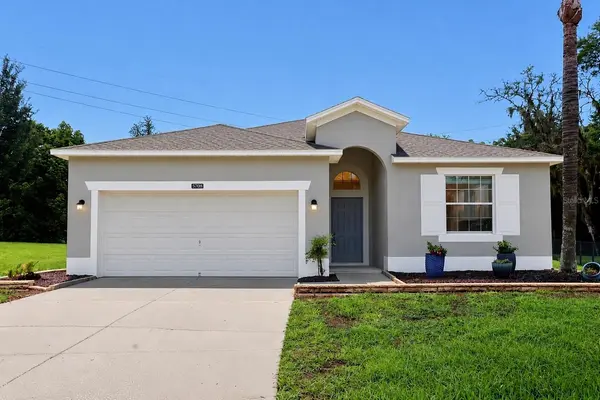
For more information regarding the value of a property, please contact us for a free consultation.
Key Details
Sold Price $364,500
Property Type Single Family Home
Sub Type Single Family Residence
Listing Status Sold
Purchase Type For Sale
Square Footage 1,691 sqft
Price per Sqft $215
Subdivision Stoneybrook Hills A
MLS Listing ID O6416217
Sold Date 08/31/26
Bedrooms 3
Full Baths 2
HOA Fees $183/mo
HOA Y/N Yes
Annual Recurring Fee 2196.0
Year Built 2010
Annual Tax Amount $3,250
Lot Size 0.410 Acres
Acres 0.41
Property Sub-Type Single Family Residence
Source Stellar MLS
Property Description
Seller offering a $7,500 credit toward buyer concessions with an acceptable offer. Credit may be applied toward allowable closing costs, prepaids, or other lender-approved expenses.Beautifully renovated home located in the highly sought after gated community of Stoneybrook Hills. This move-in-ready residence features a brand new kitchen with NEW soft-close plywood premium cabinetry, NEW quartz countertops, and NEW stainless steel appliances. The open floor plan offers abundant natural light, a formal dining room, breakfast nook, high ceilings, NEW LED lighting, NEW wood-look laminate flooring, freshly updated bathrooms with quartz countertops and quality cabinetry. The split-bedroom layout provides a private primary suite with a walk-in closet and spacious ensuite featuring a soaking tub and separate shower. Outside, enjoy a screened covered lanai, paver patio, oversized backyard with room for a pool, and a separate irrigation meter. Residents enjoy 24-hour guarded gate access, clubhouse, community pool, lighted sidewalks, underground utilities, and an excellent location with easy access to Orlando, minutes from Downtown Mount Dora, Publix, restaurants, and major highways.
Location
State FL
County Orange
Community Stoneybrook Hills A
Area 32757 - Mount Dora
Zoning P-D
Interior
Interior Features Attic Ventilator, Built-in Features, Ceiling Fans(s), Kitchen/Family Room Combo, Living Room/Dining Room Combo, Open Floorplan, Primary Bedroom Main Floor, Split Bedroom, Thermostat
Heating Central, Electric
Cooling Central Air, Attic Fan
Flooring Luxury Vinyl
Furnishings Unfurnished
Fireplace false
Appliance Dishwasher, Electric Water Heater, Microwave, Range, Refrigerator
Laundry Electric Dryer Hookup, Laundry Room
Exterior
Exterior Feature Garden, Lighting, Private Mailbox
Garage Spaces 2.0
Community Features Deed Restrictions, Fitness Center, Gated Community - Guard, Irrigation-Reclaimed Water, Park, Playground, Pool, Sidewalks, Tennis Court(s), Street Lights
Utilities Available Cable Connected, Electricity Connected, Fire Hydrant, Sprinkler Recycled, Underground Utilities
Amenities Available Fitness Center, Gated, Park, Playground, Pool, Security
View Y/N No
Water Access No
Roof Type Shingle
Porch Covered, Deck, Enclosed, Patio, Porch, Rear Porch, Screened
Attached Garage true
Exposure South
Garage true
Private Pool No
Building
Lot Description Cul-De-Sac, In County, Level, Oversized Lot, Sidewalk, Paved, Private
Entry Level One
Foundation Block
Lot Size Range 1/4 to less than 1/2
Sewer Public Sewer
Water Public
Architectural Style Florida
Structure Type Block
New Construction false
Schools
Elementary Schools Zellwood Elem
Middle Schools Wolf Lake Middle
High Schools Apopka High
Others
Pets Allowed Yes
HOA Fee Include Guard - 24 Hour,Pool,Maintenance Grounds,Management,Private Road,Recreational Facilities,Security
Senior Community No
Ownership Fee Simple
Monthly Total Fees $183
Acceptable Financing Cash, Conventional, FHA, Other, Owner Financing, Private Financing Available, Special Funding, USDA Loan, VA Loan
Membership Fee Required Required
Listing Terms Cash, Conventional, FHA, Other, Owner Financing, Private Financing Available, Special Funding, USDA Loan, VA Loan
Special Listing Condition None
Read Less Info
Want to know what your home might be worth? Contact us for a FREE valuation!

Our team is ready to help you sell your home for the highest possible price ASAP

© 2026 My Florida Regional MLS DBA Stellar MLS. All Rights Reserved.
Bought with Riley Hoffer ORANGE SLICE PROPERTIES
Nearby Locations
GET MORE INFORMATION
Khadija Webber
Professional Real Estate Agent License ID: 3268094
Professional Real Estate Agent License ID: 3268094