
For more information regarding the value of a property, please contact us for a free consultation.
Key Details
Sold Price $395,000
Property Type Townhouse
Sub Type Townhouse
Listing Status Sold
Purchase Type For Sale
Square Footage 1,915 sqft
Price per Sqft $206
Subdivision Hampton Chase Townhomes Lot 15 Block 21
MLS Listing ID TB8534595
Sold Date 08/31/26
Bedrooms 3
Full Baths 2
Half Baths 1
Construction Status Completed
HOA Fees $400/mo
HOA Y/N Yes
Annual Recurring Fee 4800.0
Year Built 2004
Annual Tax Amount $5,668
Lot Size 2,178 Sqft
Acres 0.05
Property Sub-Type Townhouse
Source Stellar MLS
Property Description
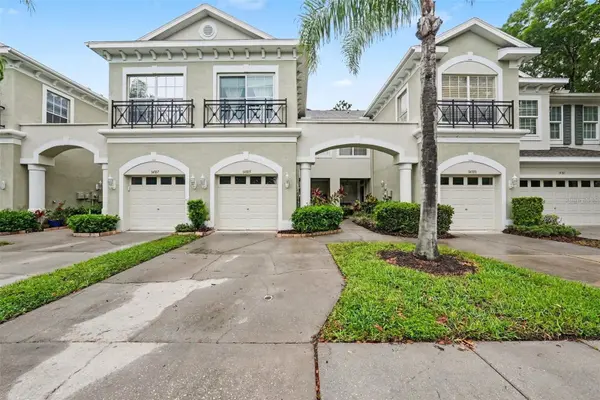
Beautifully Updated Hampton Chase Townhome with extended patio and Upstairs Balcony. Newly Renovated kitchen has white cabinets, quartz counters, and stainless steel appliances. The first floor features new flooring, light fixtures, and a guest bath. Upstairs, a split-bedroom floor plan provides comfort and privacy with three spacious bedrooms and a conveniently located laundry closet. The primary suite is a quiet retreat featuring a private screened balcony, walk-in closet, and ensuite bathroom with dual sinks, a soaking tub, and separate shower. The second bedroom also features a walk-in closet, while the third bedroom offers two closets for additional storage. Ideally located near guest parking, the community pool, and playground, this home combines privacy with outstanding neighborhood amenities. Recent updates include a new HVAC (2021), water heater (2021), water softener (2024), two front windows, toilets, sinks, downstairs flooring, updated kitchen, and dishwasher. Don't miss this opportunity to own an exceptional townhome in one of Tampa's most desirable communities, offering a peaceful conservation setting, highly sought-after schools, and rare direct gated access to Bryant Elementary and Farnell Middle School.
Location
State FL
County Hillsborough
Community Hampton Chase Townhomes Lot 15 Block 21
Area 33626 - Tampa/Northdale/Westchase
Zoning PD
Interior
Interior Features Ceiling Fans(s), Eat-in Kitchen, Living Room/Dining Room Combo, Open Floorplan, PrimaryBedroom Upstairs, Solid Wood Cabinets, Split Bedroom, Stone Counters, Walk-In Closet(s)
Heating Electric, Heat Pump
Cooling Central Air
Flooring Carpet, Tile, Vinyl
Furnishings Unfurnished
Fireplace false
Appliance Dishwasher, Disposal, Dryer, Microwave, Range, Refrigerator, Washer, Water Filtration System, Water Softener
Laundry Inside, Laundry Closet
Exterior
Exterior Feature Lighting, Sidewalk
Parking Features Common, Driveway, Garage Door Opener, Ground Level, Off Street
Garage Spaces 1.0
Community Features Gated Community - No Guard, Park, Playground, Pool, Sidewalks
Utilities Available BB/HS Internet Available, Cable Connected, Electricity Connected, Phone Available, Sewer Connected, Water Connected
View Y/N No
Water Access No
View Park/Greenbelt, Pool
Roof Type Shingle
Porch Covered, Patio, Screened
Attached Garage true
Exposure South
Garage true
Private Pool No
Building
Lot Description Conservation Area, In County, Sidewalk, Paved, Private, Unincorporated
Entry Level Two
Foundation Slab
Lot Size Range 0 to less than 1/4
Sewer Public Sewer
Water Public
Architectural Style Traditional
Structure Type Block,Stucco
New Construction false
Construction Status Completed
Schools
Elementary Schools Bryant-Hb
Middle Schools Farnell-Hb
High Schools Sickles-Hb
Others
Pets Allowed Cats OK, Dogs OK, Yes
HOA Fee Include Pool,Escrow Reserves Fund,Maintenance Grounds,Security,Sewer,Trash,Water
Senior Community No
Pet Size Medium (36-60 Lbs.)
Ownership Fee Simple
Monthly Total Fees $400
Acceptable Financing Cash, Conventional, FHA, VA Loan
Membership Fee Required Required
Listing Terms Cash, Conventional, FHA, VA Loan
Num of Pet 2
Special Listing Condition None
Read Less Info
Want to know what your home might be worth? Contact us for a FREE valuation!

Our team is ready to help you sell your home for the highest possible price ASAP

© 2026 My Florida Regional MLS DBA Stellar MLS. All Rights Reserved.
Bought with Jason Pithers COLDWELL BANKER REALTY
Nearby Locations
GET MORE INFORMATION
Khadija Webber
Professional Real Estate Agent License ID: 3268094
Professional Real Estate Agent License ID: 3268094