
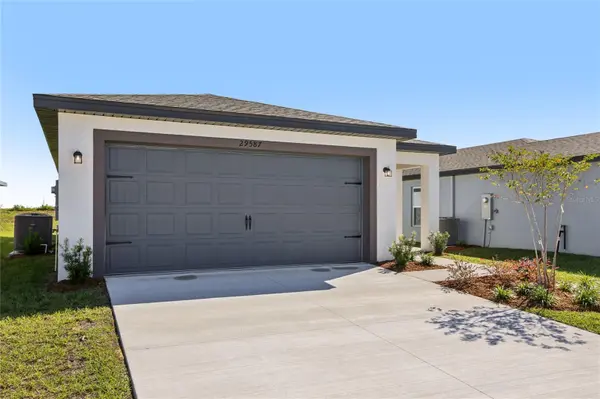
For more information regarding the value of a property, please contact us for a free consultation.
Key Details
Sold Price $295,900
Property Type Single Family Home
Sub Type Single Family Residence
Listing Status Sold
Purchase Type For Sale
Square Footage 1,268 sqft
Price per Sqft $233
Subdivision Trilby Crossing
MLS Listing ID TB8516830
Sold Date 08/28/26
Bedrooms 3
Full Baths 2
Construction Status Completed
HOA Fees $72/mo
HOA Y/N Yes
Annual Recurring Fee 864.0
Year Built 2026
Annual Tax Amount $333
Lot Size 4,791 Sqft
Acres 0.11
Property Sub-Type Single Family Residence
Source Stellar MLS
Property Description
Virtually Staged. Picture this. You wake up in your private master suite, stretch out in your walk in closet, and start the day completely on your terms. That is the kind of morning the Anclote floor plan was built to give you. This gorgeous 3 bedroom, 2 bathroom home at Trilby Crossing is the rare combination of thoughtful design and effortless livability. The open concept entertainment area makes gathering with the people you love feel natural and easy; game days, holiday dinners, or just a quiet night in with your favorite people. The kitchen comes loaded with stainless steel Whirlpool appliances, so whether you are whipping up a quick meal or going all out for a crowd, this space keeps up with you every step of the way. And when it is time to truly unwind, the master bathroom delivers with both a dual shower and a soaking bathtub because you deserve both options. The CompleteHome interior package ties it all together with premium finishes already in place before you ever unpack a single box. This is not just a floor plan. This is your next chapter.
Location
State FL
County Hernando
Community Trilby Crossing
Area 34602 - Brooksville
Zoning X
Rooms
Other Rooms Inside Utility
Interior
Interior Features Ceiling Fans(s), Stone Counters, Thermostat, Walk-In Closet(s), Window Treatments
Heating Central
Cooling Central Air, Attic Fan
Flooring Carpet, Vinyl
Furnishings Unfurnished
Fireplace false
Appliance Dishwasher, Disposal, Electric Water Heater, Ice Maker, Microwave, Refrigerator
Laundry Inside
Exterior
Exterior Feature Lighting, Sidewalk
Parking Features Covered, Driveway, Garage Door Opener
Garage Spaces 2.0
Community Features Deed Restrictions, Park, Playground, Sidewalks
Utilities Available Cable Available, Electricity Available, Public, Water Available
View Y/N No
Water Access No
Roof Type Shingle
Porch Covered, Front Porch, Patio
Attached Garage true
Exposure Northeast
Garage true
Private Pool No
Building
Entry Level One
Foundation Slab
Lot Size Range 0 to less than 1/4
Builder Name LGI Homes
Sewer Public Sewer
Water Public
Architectural Style Traditional
Structure Type Block,Stucco
New Construction true
Construction Status Completed
Others
Pets Allowed Yes
Senior Community No
Ownership Fee Simple
Monthly Total Fees $72
Acceptable Financing Cash, Conventional, FHA, USDA Loan, VA Loan
Membership Fee Required Required
Listing Terms Cash, Conventional, FHA, USDA Loan, VA Loan
Special Listing Condition None
Read Less Info
Want to know what your home might be worth? Contact us for a FREE valuation!

Our team is ready to help you sell your home for the highest possible price ASAP

© 2026 My Florida Regional MLS DBA Stellar MLS. All Rights Reserved.
Bought with Non-Member Agent STELLAR NON-MEMBER OFFICE
Nearby Locations
GET MORE INFORMATION
Khadija Webber
Professional Real Estate Agent License ID: 3268094
Professional Real Estate Agent License ID: 3268094