
For more information regarding the value of a property, please contact us for a free consultation.
Key Details
Sold Price $185,000
Property Type Manufactured Home
Sub Type Manufactured Home
Listing Status Sold
Purchase Type For Sale
Square Footage 1,480 sqft
Price per Sqft $125
Subdivision Harbor Isles Ph 5
MLS Listing ID A4698647
Sold Date 08/28/26
Bedrooms 3
Full Baths 2
Construction Status Completed
HOA Fees $196/mo
HOA Y/N Yes
Annual Recurring Fee 2352.0
Year Built 1993
Annual Tax Amount $1,441
Lot Size 4,791 Sqft
Acres 0.11
Property Sub-Type Manufactured Home
Source Stellar MLS
Property Description
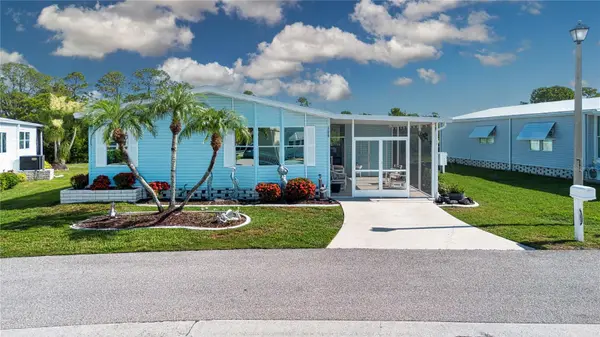
Welcome to 608 Portside Drive in the sought-after, gated Harbor Isles community, where you own the land and enjoy an active Florida lifestyle. This rarely available Jacobsen floor plan offers a true 3-bedroom, 2-bath split-bedroom layout, providing both comfort and privacy.
The spacious interior flows seamlessly into the enclosed lanai, creating additional living space perfect for relaxing or entertaining. The kitchen features beautiful granite countertops, abundant cabinetry, pull-out drawers, and a generous pantry. Plantation shutters accent the living room windows, while skylights fill the home with natural light.
The primary suite offers a peaceful retreat with an en suite bath featuring dual sinks and granite countertops. Enjoy Florida living with two screened lanais, an outdoor patio, and tranquil preserve views. Sip your morning coffee in the breakfast nook or back lanai while watching the sunrise over the natural landscape. The front screened lanai can be converted back into the carport.
A spacious workshop with electricity and a window provides the perfect space for hobbies, crafts, or storage. The interior laundry includes the washer and dryer for added convenience.
This home is being offered furnished and has been thoughtfully maintained including a new roof (2023), new A/C compressor (2025), and updated tie-downs for insurance. Low $196 monthly HOA a plus and no CDD fees!
Harbor Isles is a vibrant waterfront community offering exceptional resort-style amenities, including a marina with boat access to the Myakka River and the Gulf, kayak launch, heated pool and spa, fitness center, clubhouse with an active social calendar, library, tennis, pickleball, shuffleboard, bocce, horseshoes, fishing, and beautifully maintained grounds.
Conveniently located near shopping, dining, medical facilities, downtown Venice, Wellen Park, and the Gulf beaches, this home offers the perfect blend of comfort, convenience, and Florida waterfront living. Schedule your private showing today!
Location
State FL
County Sarasota
Community Harbor Isles Ph 5
Area 34287 - North Port/Venice
Zoning RMH
Rooms
Other Rooms Breakfast Room Separate
Interior
Interior Features Ceiling Fans(s), Living Room/Dining Room Combo, Primary Bedroom Main Floor, Solid Surface Counters, Window Treatments
Heating Central, Electric
Cooling Central Air
Flooring Laminate, Linoleum
Furnishings Furnished
Fireplace false
Appliance Dishwasher, Disposal, Dryer, Electric Water Heater, Microwave, Range, Refrigerator, Washer
Laundry Electric Dryer Hookup, Inside, Laundry Closet, Washer Hookup
Exterior
Exterior Feature None
Community Features Association Recreation - Owned, Buyer Approval Required, Clubhouse, Community Mailbox, Deed Restrictions, Fitness Center, Gated Community - No Guard, Golf Carts OK, Pool, Tennis Court(s)
Utilities Available Public, Sewer Connected, Water Connected
Amenities Available Clubhouse, Fitness Center, Gated, Pool, Recreation Facilities
View Y/N No
Water Access No
View Park/Greenbelt, Trees/Woods
Roof Type Shingle
Porch Covered, Patio, Screened, Side Porch
Attached Garage false
Exposure South
Garage false
Private Pool No
Building
Lot Description In County, Landscaped, Level, Paved
Story 1
Entry Level One
Foundation Crawlspace
Lot Size Range 0 to less than 1/4
Sewer Public Sewer
Water Public
Structure Type Vinyl Siding
New Construction false
Construction Status Completed
Schools
Elementary Schools Glenallen Elementary
Middle Schools Heron Creek Middle
High Schools Wellen Park High
Others
Pets Allowed Cats OK, Dogs OK, Number Limit, Yes
HOA Fee Include Cable TV,Common Area Taxes,Pool,Escrow Reserves Fund,Fidelity Bond,Management,Private Road,Recreational Facilities
Senior Community Yes
Ownership Fee Simple
Monthly Total Fees $196
Acceptable Financing Cash, Conventional, FHA, VA Loan
Membership Fee Required Required
Listing Terms Cash, Conventional, FHA, VA Loan
Num of Pet 2
Special Listing Condition None
Read Less Info
Want to know what your home might be worth? Contact us for a FREE valuation!

Our team is ready to help you sell your home for the highest possible price ASAP

© 2026 My Florida Regional MLS DBA Stellar MLS. All Rights Reserved.
Bought with Devon Darsey MATTHEW GUTHRIE AND ASSOCIATES REALTY LLC
Nearby Locations
GET MORE INFORMATION
Khadija Webber
Professional Real Estate Agent License ID: 3268094
Professional Real Estate Agent License ID: 3268094