
For more information regarding the value of a property, please contact us for a free consultation.
Key Details
Sold Price $789,000
Property Type Single Family Home
Sub Type Single Family Residence
Listing Status Sold
Purchase Type For Sale
Square Footage 2,449 sqft
Price per Sqft $322
Subdivision Mills Estates
MLS Listing ID TB8471488
Sold Date 08/28/26
Bedrooms 4
Full Baths 3
Construction Status Completed
HOA Y/N No
Year Built 1970
Annual Tax Amount $4,379
Lot Size 5.000 Acres
Acres 5.0
Property Sub-Type Single Family Residence
Source Stellar MLS
Property Description
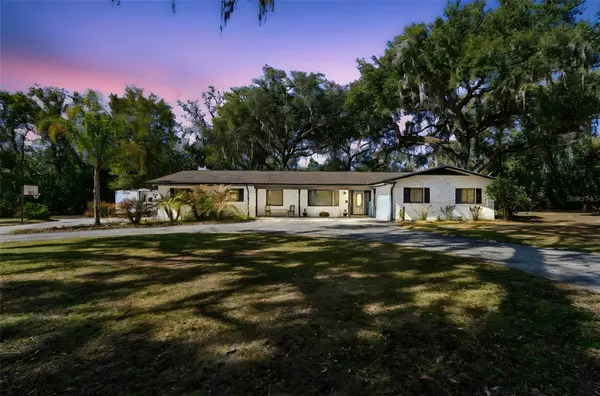
Opportunities like this rarely come available, especially this close to historic downtown Dade City. Tucked along the scenic Hardy Trail, this unique property offers the perfect balance of privacy, natural beauty, and future potential. The existing residence is move-in ready and designed for flexibility. Whether you envision enjoying the full 5 acres as your private retreat, generating income, or developing additional homesites, this property gives you options from day one. Included in the sale are 3 parcels (with separate parcel IDs), creating a rare opportunity for builders, investors, or buyers thinking long-term. Inside, the home features a private office with its own bath and separate entrance; ideal for remote work or guests. Step outside and you'll appreciate the screened newer 6' saltwater pool perfect for Florida living, and updated Renewal by Andersen windows that enhance both efficiency and style. Need room for equipment, hobbies, or toys? The 12' x 24' shed with a 6' porch provides additional storage and workspace. There's even a 50-AMP RV hookup already in place, adding yet another layer of flexibility. Bordering the Hardy Trail and just minutes from downtown shopping and dining, this property offers the rare combination of acreage, location, and development upside. Home and Parcels sold as a package.
Location
State FL
County Pasco
Community Mills Estates
Area 33525 - Dade City/Richland
Zoning ORS1
Interior
Interior Features Ceiling Fans(s), Crown Molding, Kitchen/Family Room Combo, Open Floorplan, Solid Wood Cabinets, Split Bedroom, Stone Counters, Vaulted Ceiling(s)
Heating Central, Heat Pump
Cooling Central Air
Flooring Hardwood, Laminate, Luxury Vinyl
Fireplaces Type Wood Burning
Furnishings Negotiable
Fireplace true
Appliance Disposal, Electric Water Heater, Ice Maker, Kitchen Reverse Osmosis System, Microwave, Range, Refrigerator, Water Filtration System, Water Softener
Laundry Laundry Room
Exterior
Exterior Feature Lighting, Private Mailbox, Private Yard, Rain Gutters, RV Hookup, Sidewalk, Storage
Garage Spaces 2.0
Pool Gunite, Heated, In Ground, Lighting, Salt Water, Tile
Utilities Available BB/HS Internet Available, Electricity Connected
View Y/N No
Water Access No
View Trees/Woods
Roof Type Shingle
Attached Garage true
Exposure North
Garage true
Private Pool Yes
Building
Lot Description City Limits, Private
Entry Level One
Foundation Slab
Lot Size Range 2 to less than 5
Sewer Public Sewer
Water Public
Structure Type Block,Brick
New Construction false
Construction Status Completed
Schools
Elementary Schools Pasco Elementary School-Po
Middle Schools Pasco Middle-Po
High Schools Pasco High-Po
Others
Pets Allowed Yes
Senior Community No
Ownership Fee Simple
Acceptable Financing Cash, Conventional, FHA, USDA Loan, VA Loan
Listing Terms Cash, Conventional, FHA, USDA Loan, VA Loan
Special Listing Condition None
Read Less Info
Want to know what your home might be worth? Contact us for a FREE valuation!

Our team is ready to help you sell your home for the highest possible price ASAP

© 2026 My Florida Regional MLS DBA Stellar MLS. All Rights Reserved.
Bought with Tony Gonzalez LANTES REAL ESTATE LLC
Nearby Locations
GET MORE INFORMATION
Khadija Webber
Professional Real Estate Agent License ID: 3268094
Professional Real Estate Agent License ID: 3268094