
For more information regarding the value of a property, please contact us for a free consultation.
Key Details
Sold Price $450,000
Property Type Single Family Home
Sub Type Single Family Residence
Listing Status Sold
Purchase Type For Sale
Square Footage 2,275 sqft
Price per Sqft $197
Subdivision Stoneybrook Hills #2
MLS Listing ID O6425770
Sold Date 08/28/26
Bedrooms 4
Full Baths 2
Half Baths 1
HOA Fees $183/mo
HOA Y/N Yes
Annual Recurring Fee 2196.0
Year Built 2017
Annual Tax Amount $4,618
Lot Size 0.280 Acres
Acres 0.28
Property Sub-Type Single Family Residence
Source Stellar MLS
Property Description
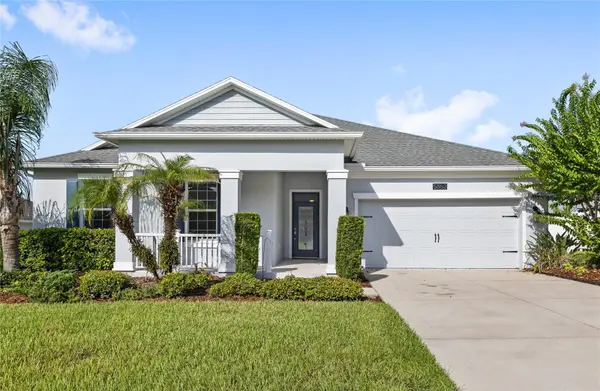
Single story 4-bedroom, 2.5-bathroom home on a conservation homesite located in the guard gated community of Stoneybrook Hills in Mount Dora. The home is complete with an upgraded white kitchen, stainless steel appliances and a large kitchen island overlooking the great room. The great room is finished with tray ceilings and crown molding accents. The primary suite features an en-suite with an oversized walk-in shower, and a walk-in closet. Additional features of the home include: a 3-car garage, a screened-in lanai and a fully fenced premium homesite. Residents enjoy resort-style amenities including a clubhouse, fitness center, community pool, splash pad, sports courts, playground, and walking trails. Conveniently located near Downtown Mount Dora where you will enjoy the shops and restaurants, and situated near SR-429 which gives you easy access to Disney and the airport. Call today to schedule a private tour.
Location
State FL
County Orange
Community Stoneybrook Hills #2
Area 32757 - Mount Dora
Zoning P-D
Interior
Interior Features Crown Molding, Eat-in Kitchen, Kitchen/Family Room Combo, Split Bedroom, Tray Ceiling(s), Walk-In Closet(s)
Heating Central
Cooling Central Air
Flooring Carpet, Tile
Furnishings Unfurnished
Fireplace false
Appliance Dishwasher, Dryer, Microwave, Range, Refrigerator, Washer
Laundry Laundry Room
Exterior
Exterior Feature Lighting, Rain Gutters, Sidewalk
Garage Spaces 2.0
Community Features Clubhouse, Gated Community - Guard, Golf Carts OK, Playground, Pool, Sidewalks, Tennis Court(s)
Utilities Available Public
View Y/N No
Water Access No
Roof Type Shingle
Attached Garage true
Exposure Northeast
Garage true
Private Pool No
Building
Story 1
Entry Level One
Foundation Slab
Lot Size Range 1/4 to less than 1/2
Sewer Public Sewer
Water Public
Structure Type Block,Stucco
New Construction false
Others
Pets Allowed Yes
Senior Community No
Ownership Fee Simple
Monthly Total Fees $183
Acceptable Financing Cash, Conventional, FHA, VA Loan
Membership Fee Required Required
Listing Terms Cash, Conventional, FHA, VA Loan
Special Listing Condition None
Read Less Info
Want to know what your home might be worth? Contact us for a FREE valuation!

Our team is ready to help you sell your home for the highest possible price ASAP

© 2026 My Florida Regional MLS DBA Stellar MLS. All Rights Reserved.
Bought with Bree Huschke REAL BROKER, LLC
Nearby Locations
GET MORE INFORMATION
Khadija Webber
Professional Real Estate Agent License ID: 3268094
Professional Real Estate Agent License ID: 3268094