
For more information regarding the value of a property, please contact us for a free consultation.
Key Details
Sold Price $2,900,000
Property Type Single Family Home
Sub Type Single Family Residence
Listing Status Sold
Purchase Type For Sale
Square Footage 4,022 sqft
Price per Sqft $721
Subdivision Concession
MLS Listing ID A4682956
Sold Date 08/28/26
Bedrooms 3
Full Baths 4
HOA Fees $837/qua
HOA Y/N Yes
Annual Recurring Fee 10048.0
Year Built 2019
Annual Tax Amount $29,272
Lot Size 1.030 Acres
Acres 1.03
Property Sub-Type Single Family Residence
Source Stellar MLS
Property Description
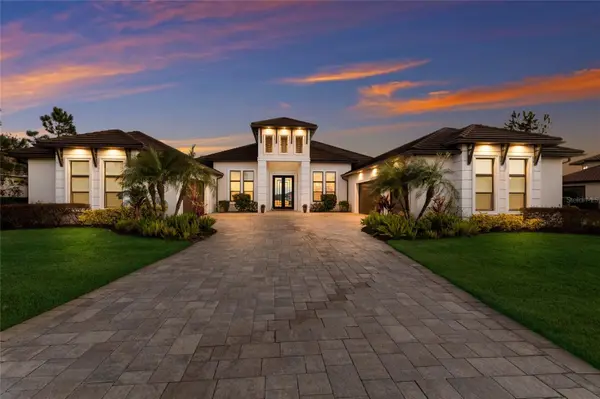
A stately arrival sets the tone for this exceptional custom residence, thoughtfully positioned on over one acre within the gates of The Concession. Blending modern luxury with architectural refinement, the home offers a rare combination of privacy, elegance, and timeless design in one of Lakewood Ranch's most exclusive communities. Custom double entry doors welcome you into a light-filled interior where engineered hardwood floors anchor the main living spaces and a dramatic wall of sliding glass doors frame serene water views, seamlessly connecting indoor and outdoor living. At the heart of the residence, the chef's kitchen is both polished and highly functional, appointed with Monogram and Café appliances and anchored by a generous statement quartz island that serves as both focal point and gathering space. Designed to flow effortlessly into the great room and outdoor living areas, the layout supports both elevated entertaining and comfortable everyday living. Architectural elements define the great room, where a custom-designed accent wall showcases intricate detailing, a sleek linear fireplace, and an oversized mounted television, creating a striking focal point that balances warmth with modern design. Tray ceilings throughout further enhance the home's architectural character, while curated designer lighting, plantation shutters, and a newly installed outdoor surround sound system underscore the thoughtfully executed craftsmanship. The primary suite offers a private retreat of generous proportions, complete with a sitting area and dual custom walk-in closets. The spa-inspired bath features expansive dual vanities, a soaking tub, and a dramatic walk-through shower with triple shower heads, including an overhead rain feature delivering a resort-caliber experience. Two additional guest suites each offer beautifully appointed en-suite baths with elevated design selections tailored for today's discerning buyer. A private office with oversized windows invites abundant natural light, while the formal dining room is enhanced by a dramatic wine display that serves as a striking focal point for elegant entertaining. A spacious bonus room provides flexible space for recreation, media, or additional guest accommodations. Outdoors, the experience continues with a large pool and spa, expansive covered lanai, and a nicely appointed outdoor kitchen, creating a true resort-style setting. The five-car garage provides exceptional capacity for the automotive enthusiast and additional storage needs, while a fenced yard allows for secure outdoor enjoyment. Constructed with hurricane impact doors and windows throughout and supported by a whole-house generator, the home offers peace of mind with uncompromising quality. This residence masterfully blends functionality with a refined, designer-forward aesthetic, delivering privacy, security, and elevated living. Located just minutes from UTC, Waterside dining and shopping, and the Gulf Coast's renowned beaches, it offers proximity to everything while maintaining an atmosphere of serene exclusivity. A distinguished offering for those seeking elevated luxury and the true Concession lifestyle.
Location
State FL
County Manatee
Community Concession
Area 34202 - Bradenton/Lakewood Ranch/Lakewood Rch
Zoning PDR
Rooms
Other Rooms Bonus Room, Den/Library/Office, Formal Dining Room Separate, Great Room
Interior
Interior Features Built-in Features, Ceiling Fans(s), Crown Molding, Eat-in Kitchen, High Ceilings, Open Floorplan, Primary Bedroom Main Floor, Solid Wood Cabinets, Split Bedroom, Stone Counters, Thermostat, Tray Ceiling(s), Walk-In Closet(s), Window Treatments
Heating Central
Cooling Central Air
Flooring Hardwood, Tile
Fireplaces Type Electric
Furnishings Unfurnished
Fireplace true
Appliance Built-In Oven, Cooktop, Dishwasher, Disposal, Dryer, Freezer, Microwave, Range Hood, Refrigerator, Tankless Water Heater, Washer
Laundry Laundry Room
Exterior
Exterior Feature Lighting, Outdoor Grill, Outdoor Kitchen, Rain Gutters, Sidewalk
Garage Spaces 5.0
Fence Other
Pool Heated, In Ground, Screen Enclosure, Tile
Utilities Available Electricity Connected, Natural Gas Connected, Public, Sewer Connected, Water Connected
Waterfront Description Pond
View Y/N Yes
Water Access No
View Water
Roof Type Tile
Porch Screened
Attached Garage true
Exposure Northwest
Garage true
Private Pool Yes
Building
Lot Description Landscaped, Oversized Lot, Private, Sidewalk, Paved
Entry Level One
Foundation Slab
Lot Size Range 1 to less than 2
Builder Name Johnson Homes of West Florida
Sewer Public Sewer
Water Public
Architectural Style Coastal, Custom
Structure Type Block,Stucco
New Construction false
Schools
Elementary Schools Robert E Willis Elementary
Middle Schools Nolan Middle
High Schools Lakewood Ranch High
Others
Pets Allowed Breed Restrictions, Cats OK, Dogs OK, Yes
Senior Community No
Pet Size Extra Large (101+ Lbs.)
Ownership Fee Simple
Monthly Total Fees $837
Acceptable Financing Cash, Conventional, VA Loan
Membership Fee Required Required
Listing Terms Cash, Conventional, VA Loan
Special Listing Condition None
Read Less Info
Want to know what your home might be worth? Contact us for a FREE valuation!

Our team is ready to help you sell your home for the highest possible price ASAP

© 2026 My Florida Regional MLS DBA Stellar MLS. All Rights Reserved.
Bought with Chris Corsiglia MEDWAY REALTY
Nearby Locations
GET MORE INFORMATION
Khadija Webber
Professional Real Estate Agent License ID: 3268094
Professional Real Estate Agent License ID: 3268094