
For more information regarding the value of a property, please contact us for a free consultation.
Key Details
Sold Price $409,900
Property Type Single Family Home
Sub Type Single Family Residence
Listing Status Sold
Purchase Type For Sale
Square Footage 2,234 sqft
Price per Sqft $183
Subdivision Port Malabar Unit 31
MLS Listing ID OM721297
Sold Date 08/28/26
Bedrooms 4
Full Baths 3
Construction Status Completed
HOA Y/N No
Year Built 2026
Annual Tax Amount $417
Lot Size 10,018 Sqft
Acres 0.23
Property Sub-Type Single Family Residence
Source Stellar MLS
Property Description
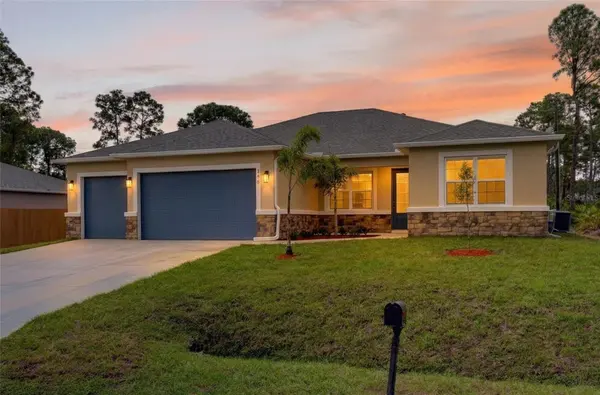
Welcome to the Jordan model! Offering more than 2,230 square feet, the Jordan gives you plenty of room to spread out while still feeling connected. This floor plan features 4 bedrooms, 3 full baths, a versatile flex room that's perfect for a home office, playroom, workout space, or whatever best fits your lifestyle, plus a 3-car garage with plenty of room for vehicles and extra storage.
The kitchen is one of the standout features of the Jordan, offering quartz countertops, soft-close cabinetry, crown molding, and a walk-in pantry. Its open layout flows into the dining and great room, creating a bright, comfortable space.
Eight-foot interior doors and tray ceilings in both the great room and primary suite give the home an open, semi-custom feel from the moment you walk in. Tile flooring throughout the main living areas and carpet in the bedrooms provide the perfect balance of durability and comfort. Front and rear trussed porches to enjoy outdoor living throughout the year. The home is serviced by city water and septic. NO CDD or HOA fees and ** $15,000 FLEX CASH WITH APPROVED LENDER!! ** *Flex cash can be used for a rate buy down, closing costs, price reduction, or a combination*
Location
State FL
County Brevard
Community Port Malabar Unit 31
Area 32908 - Palm Bay/Melbourne
Zoning R
Direction SW
Interior
Interior Features Eat-in Kitchen, Kitchen/Family Room Combo, Living Room/Dining Room Combo, Open Floorplan, Primary Bedroom Main Floor, Walk-In Closet(s)
Heating Central, Electric
Cooling Central Air
Flooring Carpet, Tile
Furnishings Unfurnished
Fireplace false
Appliance Convection Oven, Cooktop, Dishwasher, Disposal, Electric Water Heater, Microwave, Refrigerator
Laundry Electric Dryer Hookup, Inside, Laundry Room, Washer Hookup
Exterior
Exterior Feature Other
Garage Spaces 3.0
Utilities Available Cable Available, Electricity Available, Sewer Available, Water Available
View Y/N No
Water Access No
Roof Type Shingle
Attached Garage true
Exposure Southwest
Garage true
Private Pool No
Building
Entry Level One
Foundation Slab
Lot Size Range 0 to less than 1/4
Builder Name Simpkins Home Builders
Sewer Aerobic Septic
Water Public
Structure Type Block,Stucco
New Construction true
Construction Status Completed
Others
Senior Community No
Ownership Fee Simple
Acceptable Financing Cash, Conventional, FHA, VA Loan
Listing Terms Cash, Conventional, FHA, VA Loan
Special Listing Condition None
Read Less Info
Want to know what your home might be worth? Contact us for a FREE valuation!

Our team is ready to help you sell your home for the highest possible price ASAP

© 2026 My Florida Regional MLS DBA Stellar MLS. All Rights Reserved.
Bought with Brian Simpkins SHB REALTY
Nearby Locations
GET MORE INFORMATION
Khadija Webber
Professional Real Estate Agent License ID: 3268094
Professional Real Estate Agent License ID: 3268094