
For more information regarding the value of a property, please contact us for a free consultation.
Key Details
Sold Price $305,000
Property Type Manufactured Home
Sub Type Manufactured Home
Listing Status Sold
Purchase Type For Sale
Square Footage 1,342 sqft
Price per Sqft $227
Subdivision Wheatfield Place
MLS Listing ID TB8525193
Sold Date 08/27/26
Bedrooms 3
Full Baths 2
HOA Y/N No
Year Built 1990
Annual Tax Amount $1,736
Lot Size 1.080 Acres
Acres 1.08
Property Sub-Type Manufactured Home
Source Stellar MLS
Property Description
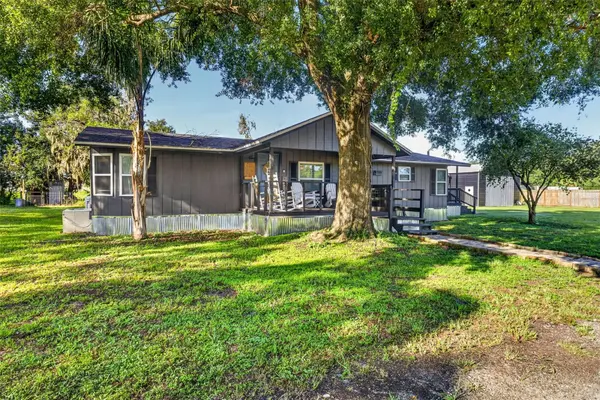
LOCATION***LOCATION***LOCATION***NO HOA***BRING THE BOAT, THE RV, ALL THE TOYS AND ALL THE ANIMALS***Welcome home to the perfect blend of country charm and modern convenience! A quaint covered front porch welcomes you inside, offering the perfect spot to enjoy your morning coffee, unwind in the evening, or simply take in the peaceful surroundings. This beautifully updated 3-bedroom, 2-bathroom home features a desirable split-bedroom floor plan designed for both comfort and privacy. The generously sized primary bedroom is privately situated away from the secondary bedrooms, creating a peaceful retreat complete with an en suite bathroom featuring dual vanities and a walk-in shower. The spacious family room serves as the heart of the home with a cozy wood-burning fireplace, while the separate dining room opens to a side porch, creating an ideal space for indoor-outdoor entertaining. Extensive updates provide peace of mind, including luxury vinyl plank flooring throughout (2026), metal skirting (2026), exterior paint (2026), freshly stained and sealed decks (2026), interior paint (2025), a new tankless water heater (2025), new refrigerator (2025), roof (2021), replacement windows (2021), a 300-foot deep well (2021), and a septic system pumped in 2021. The kitchen also features reverse osmosis water connected directly to the refrigerator for fresh, filtered drinking water. Outside, you'll find endless possibilities with two oversized carports ideal for an RV, boat, side-by-side, or additional vehicles. A 25' x 30' metal barn with 11-foot doors and provides exceptional storage or workshop space, while the high-roof storage shed offers even more room for equipment and tools. The fully fenced property is secured with a solar-powered electric gate and includes two remote clickers for convenient access to the asphalt covered driveway. The privately fenced yard is ready for your country lifestyle with a charming treehouse and an enclosed pen that's perfect for livestock, goats, chickens, or creating your own backyard homestead for fresh eggs year-round. Best of all, there's no HOA, so bring your RVs, boats, trailers, work vehicles, and animals without restrictions.This property offers an incredible opportunity to enjoy peaceful country living while remaining just minutes from I-4. Conveniently located between Tampa and Orlando, you'll enjoy easy access to world-famous attractions, beautiful Gulf and Atlantic beaches, airports, shopping, dining, and medical facilities. Enjoy the best of both worlds—a quiet country setting with everyday conveniences just a short drive away. Come see this property for yourself and take in the peace and serenity that you can soon call home!
Location
State FL
County Hillsborough
Community Wheatfield Place
Area 33566 - Plant City
Zoning AS-1
Rooms
Other Rooms Family Room, Inside Utility
Interior
Interior Features Chair Rail, Eat-in Kitchen, Kitchen/Family Room Combo, Open Floorplan, Primary Bedroom Main Floor, Split Bedroom, Thermostat
Heating Central, Electric, Heat Pump, Other
Cooling Central Air, Mini-Split Unit(s)
Flooring Luxury Vinyl
Fireplaces Type Family Room, Wood Burning
Furnishings Unfurnished
Fireplace true
Appliance Dryer, Electric Water Heater, Kitchen Reverse Osmosis System, Microwave, Range, Refrigerator, Tankless Water Heater, Washer
Laundry Electric Dryer Hookup, Inside, Laundry Room, Washer Hookup
Exterior
Exterior Feature Fire Pit
Utilities Available Cable Available, Electricity Connected
View Y/N No
Water Access No
Roof Type Shingle
Porch Deck, Front Porch, Porch, Side Porch
Exposure West
Garage false
Private Pool No
Building
Entry Level One
Foundation Crawlspace
Lot Size Range 1 to less than 2
Sewer Septic Tank
Water Well
Structure Type Vinyl Siding
New Construction false
Schools
Elementary Schools Springhead-Hb
Middle Schools Marshall-Hb
High Schools Plant City-Hb
Others
Senior Community No
Ownership Fee Simple
Acceptable Financing Cash, Conventional, FHA, VA Loan
Listing Terms Cash, Conventional, FHA, VA Loan
Special Listing Condition None
Read Less Info
Want to know what your home might be worth? Contact us for a FREE valuation!

Our team is ready to help you sell your home for the highest possible price ASAP

© 2026 My Florida Regional MLS DBA Stellar MLS. All Rights Reserved.
Bought with Araceli Munoz HOUSE MATCH
Nearby Locations
GET MORE INFORMATION
Khadija Webber
Professional Real Estate Agent License ID: 3268094
Professional Real Estate Agent License ID: 3268094