
For more information regarding the value of a property, please contact us for a free consultation.
Key Details
Sold Price $469,900
Property Type Single Family Home
Sub Type Single Family Residence
Listing Status Sold
Purchase Type For Sale
Square Footage 1,454 sqft
Price per Sqft $323
Subdivision Hilltop Grove Sub
MLS Listing ID TB8527085
Sold Date 08/26/26
Bedrooms 3
Full Baths 2
HOA Y/N No
Year Built 1954
Annual Tax Amount $5,121
Lot Size 5,662 Sqft
Acres 0.13
Lot Dimensions 58x100
Property Sub-Type Single Family Residence
Source Stellar MLS
Property Description
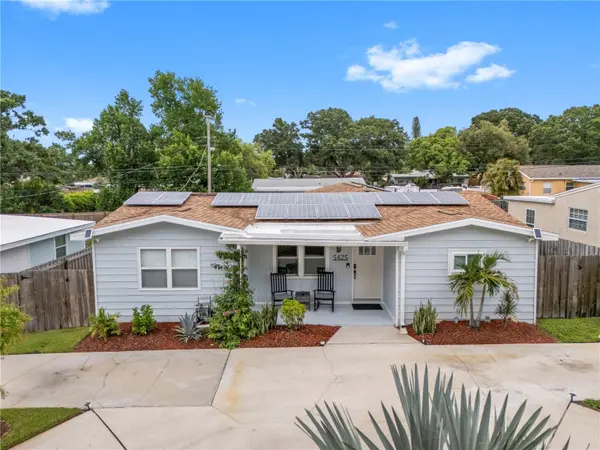
Welcome home to this beautifully remodeled 3-bedroom, 2-bath split-floor-plan home that offers comfort, style, and peace of mind! High and dry during recent storms and located in a non-flood zone, this meticulously maintained home is truly move-in ready. Inside, you'll find luxury vinyl flooring 30mil (2026) throughout the main living areas, with ceramic tile in the kitchen. The beautifully remodeled kitchen (2025) is a chef's dream, featuring a gas stove, convenient pot filler, and modern finishes. The spacious split floor plan offers both privacy and functionality, making it ideal for everyday living and entertaining.
Step outside to your own private backyard oasis, complete with a saltwater pool installed in 2024 featuring both a heater and chiller for year-round enjoyment. The professionally redesigned landscaping (2024), new fence, and irrigation system on a private well help keep the yard lush while reducing water costs. The fully paid-off solar panels provide outstanding energy efficiency and help keep electric bills low. Additional features include a whole-home water softener, security system, and thoughtful updates throughout. Combining modern upgrades, exceptional outdoor living, and energy-saving features, this home truly has it all.
Just minutes away from world class beaches, nightlife downtown and much more. Don't miss your opportunity to make it yours!
Location
State FL
County Pinellas
Community Hilltop Grove Sub
Area 33709 - St Pete/Kenneth City
Zoning R-3
Direction N
Interior
Interior Features Ceiling Fans(s)
Heating Electric
Cooling Central Air
Flooring Ceramic Tile, Luxury Vinyl
Furnishings Unfurnished
Fireplace false
Appliance Dishwasher, Disposal, Dryer, Microwave, Range, Refrigerator, Washer, Water Softener
Laundry Inside
Exterior
Exterior Feature Lighting
Parking Features Circular Driveway
Fence Wood
Pool Auto Cleaner, Gunite, Heated, In Ground, Lighting, Salt Water, Solar Cover
Utilities Available Cable Connected, Electricity Connected
View Y/N No
Water Access No
Roof Type Shingle
Porch Covered, Deck
Exposure South
Garage false
Private Pool Yes
Building
Story 1
Entry Level One
Foundation Slab
Lot Size Range 0 to less than 1/4
Sewer Public Sewer
Water Public
Structure Type Metal Siding,Wood Siding
New Construction false
Schools
Elementary Schools Blanton Elementary-Pn
Middle Schools Tyrone Middle-Pn
High Schools Dixie Hollins High-Pn
Others
Senior Community No
Ownership Fee Simple
Acceptable Financing Cash, Conventional, FHA, VA Loan
Listing Terms Cash, Conventional, FHA, VA Loan
Special Listing Condition None
Read Less Info
Want to know what your home might be worth? Contact us for a FREE valuation!

Our team is ready to help you sell your home for the highest possible price ASAP

© 2026 My Florida Regional MLS DBA Stellar MLS. All Rights Reserved.
Bought with Christina Zajic EXP REALTY LLC
Nearby Locations
GET MORE INFORMATION
Khadija Webber
Professional Real Estate Agent License ID: 3268094
Professional Real Estate Agent License ID: 3268094