
For more information regarding the value of a property, please contact us for a free consultation.
Key Details
Sold Price $947,500
Property Type Single Family Home
Sub Type Single Family Residence
Listing Status Sold
Purchase Type For Sale
Square Footage 2,300 sqft
Price per Sqft $411
Subdivision Worthington Ph 2
MLS Listing ID A4694964
Sold Date 08/27/26
Bedrooms 3
Full Baths 3
HOA Fees $203/qua
HOA Y/N Yes
Annual Recurring Fee 2444.0
Year Built 2023
Annual Tax Amount $9,565
Lot Size 9,583 Sqft
Acres 0.22
Property Sub-Type Single Family Residence
Source Stellar MLS
Property Description
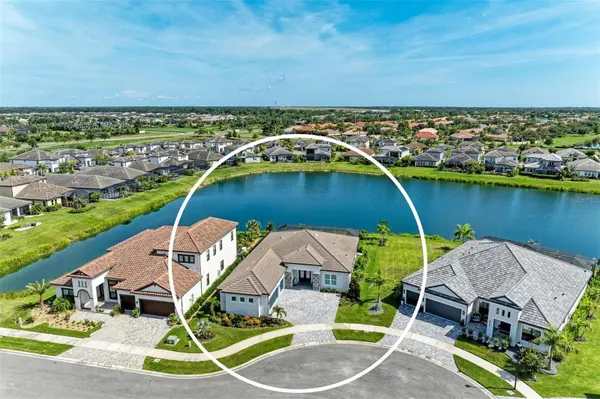
Positioned on one of Worthington's most desirable waterfront cul-de-sac homesites with coveted southern exposure, this exceptional, like-new 2023 Cardel Homes residence showcases luxury living at its finest. Featuring IMPACT-rated windows and sliding glass doors throughout and over $90,000 in premium post-construction upgrades, this meticulously maintained home offers the perfect blend of quality craftsmanship, modern design, and resort-style outdoor living. The popular Asher floor plan features 3 bedrooms, 3 full bathrooms, a private office, and a versatile den that can easily serve as a fourth bedroom. The barely lived-in interior is enhanced by plantation shutters throughout, upgraded designer lighting, privacy door film on the entry doors, elegant tray ceilings, 8-foot interior doors, and refined finishes that create a sophisticated yet welcoming atmosphere. Designed for both everyday living and entertaining, the gourmet kitchen serves as the heart of the home and features a 36-inch gas cooktop, built-in wall oven and microwave, custom wood vent hood extending to the ceiling, quartz countertops, designer tile backsplash, single Silgranit undermount sink, extended cabinetry, additional island cabinetry for additional storage, and enhanced under- and over-cabinet lighting. The luxurious primary suite offers a private retreat with a tray ceiling, custom closet built-ins in one of the two closets, and a spa-inspired ensuite bathroom featuring upgraded mirrors and hardware, Kohler shower fixtures, a handheld shower system, frameless glass shower enclosure, and designer tile finishes. Two spacious guest bedrooms are privately situated on the opposite side of the home and share an upgraded secondary bathroom. The flexible den is positioned toward the rear of the home with an adjacent full bath and convenient access to the pool area where outdoor living is equally impressive featuring a fully equipped summer kitchen featuring a gas grill, stainless steel vent hood, and bar seating overlooking the covered lanai. The private saltwater pool with gas heater, decorative bubblers, and deck jets that create a true backyard oasis for year-round enjoyment. Beyond the pool area, additional green space provides room for fencing, while the pool cage was recently rescreened and reinforced in 2026 for added peace of mind. Additional upgrades include a beautifully designed laundry room with upper and lower cabinetry, built-in sink, and expansive folding counter; whole-house water softener and filtration system; HVAC ultraviolet air-scrubbing system; aluminum gutters; extensive landscaping enhancements; irrigation and drainage improvements; custom garage cabinetry and workstation; epoxy-coated flooring; and a spacious 3-car garage with keypad entry. Residents enjoy low HOA fees, no CDD fees, and a prime location with convenient access to I-75, Celery Fields, the Lakewood Ranch Farmers' Market, Sarasota Polo Club, UTC shopping and dining, top-rated schools, and world-famous Siesta Key Beach. Offering the rare combination of newer construction, impact-rated protection, award-winning craftsmanship, luxury upgrades, and exceptional indoor-outdoor living, this move-in ready residence delivers the ultimate Florida lifestyle with every detail already completed and ready to be enjoyed from day one.
Location
State FL
County Sarasota
Community Worthington Ph 2
Area 34240 - Sarasota
Zoning RE1
Rooms
Other Rooms Bonus Room, Den/Library/Office
Interior
Interior Features Ceiling Fans(s), Crown Molding, Open Floorplan, Split Bedroom, Thermostat, Tray Ceiling(s), Walk-In Closet(s)
Heating Central, Electric
Cooling Central Air
Flooring Tile
Furnishings Unfurnished
Fireplace false
Appliance Built-In Oven, Dishwasher, Disposal, Dryer, Microwave, Range, Range Hood, Refrigerator, Tankless Water Heater, Washer, Water Softener
Laundry Laundry Room
Exterior
Exterior Feature Sidewalk
Parking Features Driveway, Garage Door Opener, Garage Faces Side
Garage Spaces 3.0
Pool Heated, In Ground, Salt Water
Community Features Community Mailbox, Deed Restrictions, Gated Community - No Guard, Irrigation-Reclaimed Water
Utilities Available BB/HS Internet Available, Cable Connected, Electricity Connected, Natural Gas Connected, Sewer Connected, Water Connected
Waterfront Description Pond
View Y/N Yes
Water Access Yes
Water Access Desc Pond
View Water
Roof Type Concrete,Tile
Porch Screened
Attached Garage true
Exposure North
Garage true
Private Pool Yes
Building
Lot Description Cul-De-Sac, In County, Sidewalk, Paved
Entry Level One
Foundation Slab
Lot Size Range 0 to less than 1/4
Builder Name Cardel Homes
Sewer Public Sewer
Water Public
Structure Type Stucco
New Construction false
Schools
Elementary Schools Tatum Ridge Elementary
Middle Schools Mcintosh Middle
High Schools Booker High
Others
Pets Allowed Yes
HOA Fee Include Management
Senior Community No
Ownership Fee Simple
Monthly Total Fees $203
Acceptable Financing Cash, Conventional
Membership Fee Required Required
Listing Terms Cash, Conventional
Special Listing Condition None
Read Less Info
Want to know what your home might be worth? Contact us for a FREE valuation!

Our team is ready to help you sell your home for the highest possible price ASAP

© 2026 My Florida Regional MLS DBA Stellar MLS. All Rights Reserved.
Bought with Tina Kolb COLDWELL BANKER SUNSTAR REALTY
Nearby Locations
GET MORE INFORMATION
Khadija Webber
Professional Real Estate Agent License ID: 3268094
Professional Real Estate Agent License ID: 3268094