
For more information regarding the value of a property, please contact us for a free consultation.
Key Details
Sold Price $373,000
Property Type Single Family Home
Sub Type Single Family Residence
Listing Status Sold
Purchase Type For Sale
Square Footage 2,546 sqft
Price per Sqft $146
Subdivision Worthington
MLS Listing ID TB8517008
Sold Date 08/26/26
Bedrooms 4
Full Baths 3
HOA Fees $240/mo
HOA Y/N Yes
Annual Recurring Fee 2880.0
Year Built 2012
Annual Tax Amount $5,472
Lot Size 5,662 Sqft
Acres 0.13
Lot Dimensions 57.43x99
Property Sub-Type Single Family Residence
Source Stellar MLS
Property Description
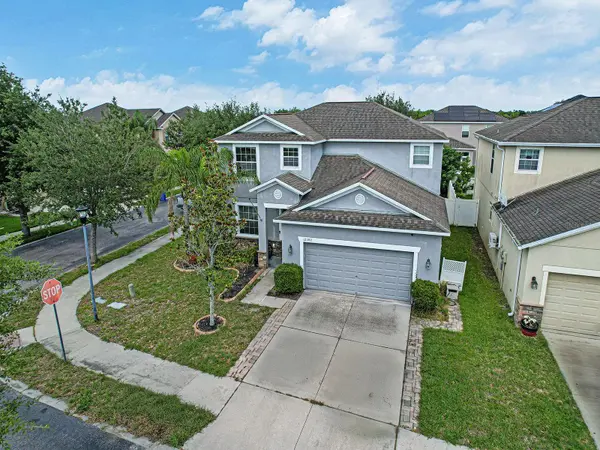
*Best Value in Panther Trace!* *Priced to sell quickly!* *New roof before closing!* This spacious 4-bedroom, 3-full-bath home offers incredible potential with a flexible floor plan that includes a dedicated office, a large loft, and a 2-car garage, all situated on a desirable corner lot directly behind Collins PK-8 School. New luxury vinyl plank flooring is being installed throughout the first floor, complementing the granite countertops and stainless steel appliances already featured in the kitchen. With a little TLC, this home can truly shine and become something special.
Located in the heart of Riverview, you'll enjoy convenient access to top-rated schools, shopping, dining, entertainment, and major commuter routes while still enjoying the charm of a well-established community. Residents of Panther Trace enjoy an impressive array of resort-style amenities, including a clubhouse, a water park-style pool with dedicated lap lanes, covered playgrounds, tennis courts, basketball courts, volleyball courts, batting cages, scenic walking trails, bike lanes, sports fields, and a full calendar of community events. Offering exceptional space, value, and location, this home presents a fantastic opportunity to create your dream home in one of Riverview's most sought-after neighborhoods. Don't miss your chance to own this Panther Trace gem.
Location
State FL
County Hillsborough
Community Worthington
Area 33579 - Riverview
Zoning PD
Rooms
Other Rooms Den/Library/Office, Loft
Interior
Interior Features Ceiling Fans(s), High Ceilings, Kitchen/Family Room Combo, Open Floorplan, PrimaryBedroom Upstairs, Split Bedroom, Walk-In Closet(s)
Heating Central
Cooling Central Air
Flooring Carpet, Luxury Vinyl, Tile
Furnishings Unfurnished
Fireplace false
Appliance Dishwasher, Dryer, Range, Refrigerator, Washer
Laundry Laundry Room
Exterior
Garage Spaces 2.0
Fence Vinyl
Utilities Available BB/HS Internet Available, Cable Available, Cable Connected, Electricity Available, Electricity Connected, Public, Sewer Available, Sewer Connected, Water Available, Water Connected
View Y/N No
Water Access No
Roof Type Shingle
Porch Covered
Attached Garage true
Exposure West
Garage true
Private Pool No
Building
Story 2
Entry Level Two
Foundation Slab
Lot Size Range 0 to less than 1/4
Sewer Public Sewer
Water Public
Structure Type Block,Stucco,Frame
New Construction false
Others
Pets Allowed Yes
Senior Community No
Ownership Fee Simple
Monthly Total Fees $240
Acceptable Financing Cash, Conventional, FHA, VA Loan
Membership Fee Required Required
Listing Terms Cash, Conventional, FHA, VA Loan
Special Listing Condition None
Read Less Info
Want to know what your home might be worth? Contact us for a FREE valuation!

Our team is ready to help you sell your home for the highest possible price ASAP

© 2026 My Florida Regional MLS DBA Stellar MLS. All Rights Reserved.
Bought with Stacy Naumann-Hair BHHS FLORIDA PROPERTIES GROUP
Nearby Locations
GET MORE INFORMATION
Khadija Webber
Professional Real Estate Agent License ID: 3268094
Professional Real Estate Agent License ID: 3268094