
For more information regarding the value of a property, please contact us for a free consultation.
Key Details
Sold Price $640,000
Property Type Single Family Home
Sub Type Single Family Residence
Listing Status Sold
Purchase Type For Sale
Square Footage 2,103 sqft
Price per Sqft $304
MLS Listing ID GC540868
Sold Date 08/26/26
Bedrooms 2
Full Baths 2
Half Baths 1
HOA Y/N No
Year Built 2016
Annual Tax Amount $8,837
Lot Size 2.110 Acres
Acres 2.11
Property Sub-Type Single Family Residence
Source Stellar MLS
Property Description
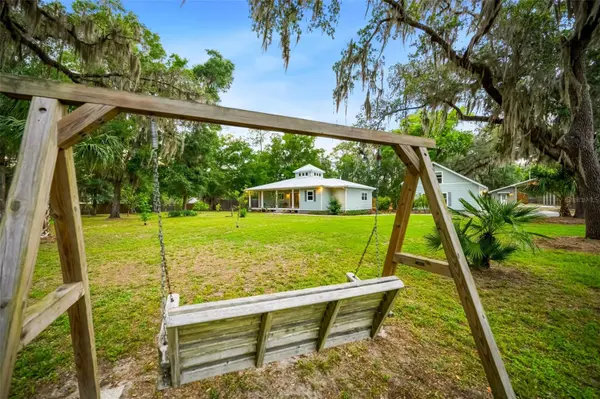
Nestled on 2.11 private acres in central Gainesville, this custom-built 2016 residence offers the perfect blend of modern design, quality craftsmanship, and serene natural surroundings. The 2-bedroom, 2-bath home features 2,103 square feet of thoughtfully designed living space with high ceilings, an open-concept floor plan, and expansive windows that provide natural light while bringing the beauty of the outdoors inside. A welcoming covered front porch and spacious screened lanai provide ideal spaces to relax and enjoy views of the sparkling saltwater pool, mature trees, and lush natural landscaping. The tranquil setting offers exceptional privacy while remaining conveniently close to shopping, dining, UF, Shands, and all that Gainesville has to offer. Quality features include North Carolina oak hardwood flooring, quartz countertops throughout the kitchen, bathrooms, and laundry room, custom maple cabinetry, a travertine tile kitchen backsplash, and Norman custom window coverings. The well-appointed kitchen features a Rohl Allia sink, Moen fixtures, Whirlpool gas range and refrigerator, Bosch dishwasher, and ample workspace for cooking and entertaining. The dining area is highlighted by a stunning Czechoslovakian glass chandelier. Bathrooms feature Kohler sinks and toilets, Moen faucets, and tile flooring. Additional features include a wood-burning fireplace that can be converted to gas, a Rinnai on-demand gas water heater, Trane HVAC system, LG washer and dryer. The room above the detached garage offers flexible bonus space with luxury vinyl plank flooring and a half bath, perfect for a home office, studio, fitness room, third bedroom or guest overflow area.
The property's exceptional outbuildings and amenities create endless possibilities. A detached oversized two-car garage includes a bonus room and a garage refrigerator. An outdoor shower provides convenience after a swim, while the separate workshop/art studio with attached RV carport offers space for hobbies, projects, and recreational vehicle storage. There is also a RV dump station for added convenience. A 14' x 16' Graceland storage shed provides additional room for lawn equipment and tools. The crawl space is equipped with a dehumidification system for added peace of mind.
Rarely does a property combine acreage, privacy, modern construction, quality finishes, versatile outbuildings, and a central Gainesville location. This is a truly special opportunity to enjoy a peaceful retreat with all the conveniences of city living just minutes away. This property can be purchased individually or as a package deal with the adjacent home and parcel located at 2620 NW 31st Ave., Gainesville, FL. See combined MLS #GC540869 for package pricing.
Location
State FL
County Alachua
Area 32605 - Gainesville
Zoning RSF1
Rooms
Other Rooms Bonus Room, Den/Library/Office, Great Room, Inside Utility, Storage Rooms
Interior
Interior Features Ceiling Fans(s), High Ceilings, Kitchen/Family Room Combo, Open Floorplan, Primary Bedroom Main Floor, Split Bedroom, Walk-In Closet(s)
Heating Central, Electric
Cooling Central Air
Flooring Tile, Wood
Fireplaces Type Wood Burning
Furnishings Unfurnished
Fireplace true
Appliance Dishwasher, Disposal, Dryer, Microwave, Range, Refrigerator, Tankless Water Heater, Washer
Laundry Inside, Laundry Room, Washer Hookup
Exterior
Exterior Feature Fire Pit, Outdoor Shower, Private Entrance, Private Yard, Storage
Parking Features Driveway, Garage Door Opener, Garage Faces Side, Guest, RV Carport, Workshop in Garage
Garage Spaces 2.0
Fence Board, Wire
Pool In Ground, Salt Water
Utilities Available BB/HS Internet Available, Cable Available, Electricity Available, Public, Sewer Available, Water Connected
View Y/N No
Water Access No
View Trees/Woods
Roof Type Metal
Porch Covered, Deck, Front Porch, Rear Porch, Screened
Attached Garage false
Exposure South
Garage true
Private Pool Yes
Building
Lot Description Paved
Story 1
Entry Level One
Foundation Crawlspace
Lot Size Range 2 to less than 5
Sewer Public Sewer
Water Public
Architectural Style Craftsman
Structure Type HardiPlank Type
New Construction false
Schools
Elementary Schools Glen Springs Elementary School-Al
Middle Schools Westwood Middle School-Al
High Schools Gainesville High School-Al
Others
Senior Community No
Ownership Fee Simple
Acceptable Financing Cash, Conventional, FHA, VA Loan
Listing Terms Cash, Conventional, FHA, VA Loan
Special Listing Condition None
Read Less Info
Want to know what your home might be worth? Contact us for a FREE valuation!

Our team is ready to help you sell your home for the highest possible price ASAP

© 2026 My Florida Regional MLS DBA Stellar MLS. All Rights Reserved.
Bought with Randy Hunziker BROXSON REAL ESTATE GROUP
Nearby Locations
GET MORE INFORMATION
Khadija Webber
Professional Real Estate Agent License ID: 3268094
Professional Real Estate Agent License ID: 3268094