
For more information regarding the value of a property, please contact us for a free consultation.
Key Details
Sold Price $472,000
Property Type Single Family Home
Sub Type Single Family Residence
Listing Status Sold
Purchase Type For Sale
Square Footage 1,965 sqft
Price per Sqft $240
Subdivision Country Xing
MLS Listing ID V4950297
Sold Date 08/26/26
Bedrooms 3
Full Baths 2
HOA Fees $33/ann
HOA Y/N Yes
Annual Recurring Fee 400.0
Year Built 1997
Annual Tax Amount $739
Lot Size 10,018 Sqft
Acres 0.23
Property Sub-Type Single Family Residence
Source Stellar MLS
Property Description
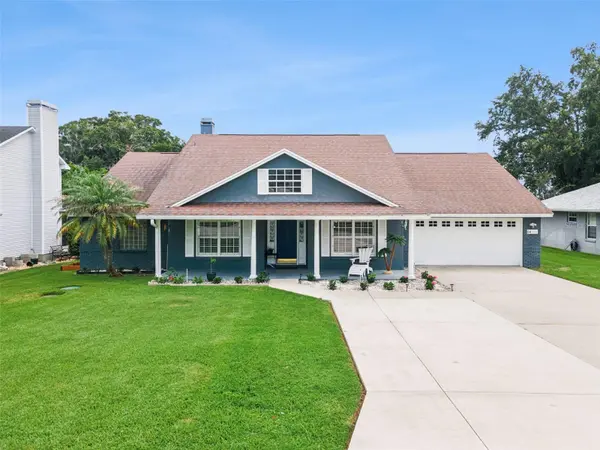
Welcome to 2352 Miles Ct, a move-in ready South Lakeland pool home offering a spacious layout, numerous upgrades throughout, and a large outdoor living area. Located in the Country Crossing community, this single-story residence features 1,965 sq ft of living space with 3 bedrooms, 2 full bathrooms, and a two-car garage. The home welcomes you with beautiful landscaping, an extra-wide driveway, and a covered front porch. Inside, the split-bedroom floor plan provides both privacy and functionality. A formal dining room offers space for hosting, while a separate flex room with French doors can be used as a home office, playroom, sitting room, or additional living area. Crown molding, plantation shutters, and hard-surface flooring throughout add to the home's cohesive design. The kitchen serves as the center of the home, featuring granite countertops, stainless steel appliances, a tile backsplash, breakfast-bar seating, abundant cabinetry, and a breakfast nook overlooking the pool area. The kitchen opens to the family room, where a wood-burning fireplace with built-in shelving creates a comfortable gathering space. The primary suite features a tray ceiling, direct access to the pool, two walk-in closets, and an en-suite bathroom with separate vanities, a garden tub, a tiled walk-in shower, and a private water closet. Two additional bedrooms with walk-in closets and a full guest bathroom are located on the opposite side of the home. French doors lead to the expansive screened outdoor area, featuring an in-ground pool with an attached spa, brick-paver decking, and a large covered lanai with plenty of room for dining, grilling, relaxing, and entertaining. Mature landscaping along the rear of the property provides added privacy around the pool area. Additional upgrades include a new HVAC system, and an interior laundry room with a utility sink. Conveniently located near shopping, dining, schools, and major roadways, this South Lakeland pool home offers a functional layout, updated major systems, and an outdoor space designed for Florida living. Schedule your private showing today. Buyer Perk: 1% lender credit toward closing costs or rate buy-down available.
Ask for details!
Location
State FL
County Polk
Community Country Xing
Area 33812 - Lakeland
Rooms
Other Rooms Den/Library/Office
Interior
Interior Features Built-in Features, Ceiling Fans(s), Split Bedroom, Walk-In Closet(s), Window Treatments
Heating Central, Electric
Cooling Central Air
Flooring Ceramic Tile, Laminate
Fireplaces Type Living Room
Furnishings Unfurnished
Fireplace true
Appliance Dishwasher, Disposal, Dryer, Electric Water Heater, Exhaust Fan, Microwave, Range, Range Hood, Washer
Laundry Inside
Exterior
Exterior Feature Lighting, Outdoor Shower, Private Mailbox, Sidewalk, Storage
Parking Features Driveway, Oversized
Garage Spaces 2.0
Pool Deck, In Ground, Lighting
Utilities Available BB/HS Internet Available, Cable Available, Electricity Available, Sewer Connected, Water Available
View Y/N No
Water Access No
View Pool
Roof Type Shingle
Porch Covered, Deck, Front Porch, Screened
Attached Garage true
Exposure South
Garage true
Private Pool Yes
Building
Lot Description Landscaped, Oversized Lot, Sidewalk, Paved
Story 1
Entry Level One
Foundation Slab
Lot Size Range 0 to less than 1/4
Sewer Septic Tank
Water Public
Structure Type Block,Stucco
New Construction false
Schools
Elementary Schools Highland Grove Elem
Middle Schools Lakeland Highlands Middl
High Schools George Jenkins High
Others
Pets Allowed Yes
Senior Community No
Ownership Fee Simple
Monthly Total Fees $33
Acceptable Financing Cash, Conventional, FHA, VA Loan
Membership Fee Required Required
Listing Terms Cash, Conventional, FHA, VA Loan
Special Listing Condition None
Read Less Info
Want to know what your home might be worth? Contact us for a FREE valuation!

Our team is ready to help you sell your home for the highest possible price ASAP

© 2026 My Florida Regional MLS DBA Stellar MLS. All Rights Reserved.
Bought with Trent Shackelford LPT REALTY LLC
Nearby Locations
GET MORE INFORMATION
Khadija Webber
Professional Real Estate Agent License ID: 3268094
Professional Real Estate Agent License ID: 3268094