
For more information regarding the value of a property, please contact us for a free consultation.
Key Details
Sold Price $176,000
Property Type Manufactured Home
Sub Type Manufactured Home
Listing Status Sold
Purchase Type For Sale
Square Footage 1,144 sqft
Price per Sqft $153
Subdivision Lady Lake Orange Blossom Gardens
MLS Listing ID G5107734
Sold Date 08/25/26
Bedrooms 2
Full Baths 2
HOA Fees $199/mo
HOA Y/N Yes
Annual Recurring Fee 2388.0
Year Built 1988
Annual Tax Amount $2,610
Lot Size 5,662 Sqft
Acres 0.13
Property Sub-Type Manufactured Home
Source Stellar MLS
Property Description
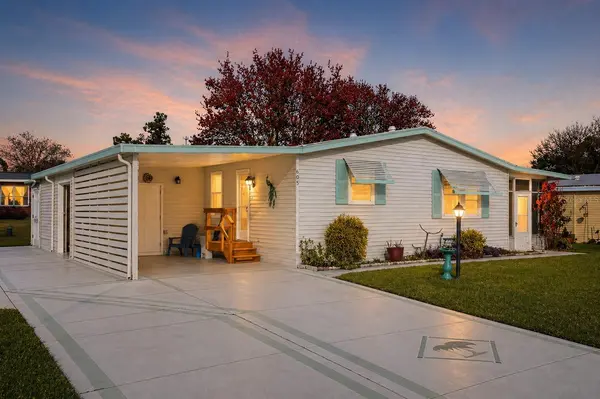
NO BOND! OFFERED TURNKEY! Perfectly situated in the desirable Orange Blossom Gardens community, this charming 2 Bdrm/2 Bath home is just moments from Silver Lake Recreation Center and a short golf cart ride to Spanish Springs Town Center. Step inside to a bright, open floor plan designed for both comfort and functionality. The sun-filled kitchen features stainless steel appliances, a breakfast bar, and ample cabinet and counter space—ideal for everyday living or entertaining. The spacious Great Room seamlessly combines the dining and living areas, while sliding doors lead to an enclosed lanai with sliding plexiglass windows—perfect for enjoying your morning coffee or unwinding in the evening. The guest bathroom has been beautifully upgraded and is handicap accessible with a walk-in shower, and the primary suite offers double-door entry, a walk-in closet, and a private ensuite bath. Updated FHA-compliant tie-downs provide added peace of mind, and double-pane windows enhance energy efficiency throughout the home. Additional features include a spacious indoor laundry room with extra storage, an attached golf cart garage with opener, an attached outside storage room, and a covered carport. This move-in ready home combines comfort, convenience, and location—schedule your showing today!
Location
State FL
County Lake
Community Lady Lake Orange Blossom Gardens
Area 32159 - Lady Lake (The Villages)
Zoning MX-8
Interior
Interior Features Ceiling Fans(s), Living Room/Dining Room Combo, Open Floorplan, Thermostat, Vaulted Ceiling(s), Walk-In Closet(s)
Heating Central, Electric
Cooling Central Air
Flooring Carpet, Laminate, Vinyl
Furnishings Furnished
Fireplace false
Appliance Dishwasher, Dryer, Electric Water Heater, Microwave, Range, Refrigerator, Washer
Laundry Inside, Laundry Room
Exterior
Exterior Feature Rain Gutters
Parking Features Covered, Driveway, Golf Cart Garage
Utilities Available Electricity Connected, Public, Sewer Connected, Underground Utilities, Water Connected
View Y/N No
Water Access No
Roof Type Membrane
Porch Covered, Enclosed, Screened, Side Porch
Attached Garage false
Exposure Southwest
Garage false
Private Pool No
Building
Lot Description City Limits, Landscaped, Level, Paved
Story 1
Entry Level One
Foundation Pillar/Post/Pier
Lot Size Range 0 to less than 1/4
Sewer Public Sewer
Water Public
Structure Type Vinyl Siding
New Construction false
Others
Pets Allowed Yes
Senior Community Yes
Ownership Fee Simple
Monthly Total Fees $199
Acceptable Financing Cash, Conventional, FHA, VA Loan
Membership Fee Required Required
Listing Terms Cash, Conventional, FHA, VA Loan
Num of Pet 2
Special Listing Condition None
Read Less Info
Want to know what your home might be worth? Contact us for a FREE valuation!

Our team is ready to help you sell your home for the highest possible price ASAP

© 2026 My Florida Regional MLS DBA Stellar MLS. All Rights Reserved.
Bought with Lauren Dykes REALTY EXECUTIVES IN THE VILLAGES
Nearby Locations
GET MORE INFORMATION
Khadija Webber
Professional Real Estate Agent License ID: 3268094
Professional Real Estate Agent License ID: 3268094