
For more information regarding the value of a property, please contact us for a free consultation.
Key Details
Sold Price $705,000
Property Type Single Family Home
Sub Type Single Family Residence
Listing Status Sold
Purchase Type For Sale
Square Footage 2,940 sqft
Price per Sqft $239
Subdivision Cassia At Skye Ranch
MLS Listing ID A4695016
Sold Date 08/25/26
Bedrooms 4
Full Baths 3
Half Baths 1
HOA Fees $250/qua
HOA Y/N Yes
Annual Recurring Fee 3010.08
Year Built 2021
Annual Tax Amount $3,417
Lot Size 6,098 Sqft
Acres 0.14
Property Sub-Type Single Family Residence
Source Stellar MLS
Property Description
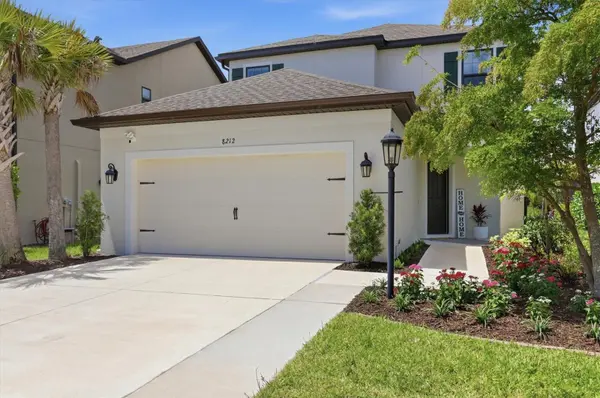
Virtually Staged. LOCATION, LIFESTYLE, AND LUXURY come together in this beautifully updated home in the highly sought-after Skye Ranch community. Convenient walking distance to K-8 school, amenities and park. This home features 4 bedrooms, 3.5 baths, flexible living spaces including an office, loft and media/game room, and outdoor living that defines Florida living. As you enter the home you notice the stunning tile in a herringbone pattern leading you to the gorgeous kitchen with quartz counters, subway tile backsplash, gas cooktop, a spacious pantry, and plenty of seating at the bar area. The dining and living spaces blend seamlessly creating an open and inviting atmosphere where a custom wood wall elevates the living room. Designed with entertaining in mind the outdoor living space features a perfectly positioned HEATED SALT-WATER POOL AND SPA, OUTDOOR KITCHEN, and generous covered lanai. The primary suite is bright with windows overlooking the lanai and pool area. The en-suite bath has split vanities, a walk-in closet and a linen closet, large walk-in shower, and a private water closet. Also on the first floor is an office with french doors, a half bath and the laundry room. On the impressive second floor you'll find 3 more bedrooms and one with an en-suite bathroom. The other 2 bedrooms share a full bathroom with dual sinks, shower and tub. The media/game room and the loft both offer endless possibilities from movie nights, gaming, relaxing, or gathering with friends. Stylish lighting and neutral tones complement the home's modern design. Added french drains on both sides of the house provide enhanced drainage. MAJOR RECENT ENHANCEMENTS include ALL NEW WINDOWS, new carpet, hvac ducts HEPA cleaned, air purifier and uv lights installed in both hvac units, new attic insulation, and SO MUCH MORE - THIS IS LIKE A NEW HOME! This property sits on a prime lot overlooking the pond with no rear neighbors. Enjoy the convenience of being a short walk or bike ride to The Hub, the main clubhouse in Skye Ranch. This amazing community is equipped with a cafe, resort-style pool, Junior Olympic pool, splash pad, fitness center, rock climbing, tennis, pickleball, bocce ball, indoor and outdoor basketball, sand volleyball, baseball fields, even a pond for fishing. The Lifestyle Team can assist you in joining an Interest Group or Social Club or help you create a new one. Concierge offers discounts to residents from local businesses. A new K-8 school is another fantastic community asset. Enjoy miles of walking trails with lush landscaping connecting you to all the exceptional amenities. Skye Ranch in its convenient location allows for an easy drive to Siesta Key Beach, I-75, UTC, downtown Sarasota and many restaurants, shops, banks and medical facilities. This is Florida living, done beautifully.
Location
State FL
County Sarasota
Community Cassia At Skye Ranch
Area 34241 - Sarasota
Zoning VPD
Rooms
Other Rooms Den/Library/Office, Media Room
Interior
Interior Features Ceiling Fans(s), Primary Bedroom Main Floor, Walk-In Closet(s), Window Treatments
Heating Central
Cooling Central Air
Flooring Carpet, Ceramic Tile
Furnishings Unfurnished
Fireplace false
Appliance Dishwasher, Disposal, Dryer, Microwave, Range, Refrigerator, Tankless Water Heater, Washer
Laundry Inside, Laundry Room
Exterior
Exterior Feature Hurricane Shutters, Outdoor Kitchen, Rain Gutters, Sidewalk
Parking Features Driveway
Garage Spaces 2.0
Pool Child Safety Fence, Chlorine Free, In Ground, Salt Water
Community Features Association Recreation - Owned, Clubhouse, Community Mailbox, Deed Restrictions, Dog Park, Fitness Center, Gated Community - No Guard, Golf Carts OK, Park, Playground, Pool, Sidewalks, Tennis Court(s)
Utilities Available BB/HS Internet Available, Cable Available, Electricity Connected, Water Connected
Amenities Available Basketball Court, Clubhouse, Fitness Center, Gated, Park, Pool, Recreation Facilities, Tennis Court(s), Vehicle Restrictions
View Y/N Yes
Water Access No
Roof Type Shingle
Porch Covered, Deck, Enclosed, Rear Porch, Screened
Attached Garage true
Exposure Northeast
Garage true
Private Pool Yes
Building
Lot Description In County, Sidewalk, Paved
Story 2
Entry Level Two
Foundation Slab
Lot Size Range 0 to less than 1/4
Builder Name Taylor Morrison
Sewer Public Sewer
Water Public
Architectural Style Traditional
Structure Type Block,Stucco
New Construction false
Schools
Elementary Schools K-8 At Clark And Lorriane
Middle Schools K-8 At Clark And Lorriane
High Schools Riverview High
Others
Pets Allowed Breed Restrictions, Cats OK, Dogs OK, Yes
HOA Fee Include Common Area Taxes,Pool,Escrow Reserves Fund,Fidelity Bond,Gas,Insurance,Maintenance Grounds,Management,Recreational Facilities
Senior Community No
Pet Size Extra Large (101+ Lbs.)
Ownership Fee Simple
Monthly Total Fees $250
Acceptable Financing Assumable, Cash, Conventional, USDA Loan, VA Loan
Membership Fee Required Required
Listing Terms Assumable, Cash, Conventional, USDA Loan, VA Loan
Num of Pet 3
Special Listing Condition None
Read Less Info
Want to know what your home might be worth? Contact us for a FREE valuation!

Our team is ready to help you sell your home for the highest possible price ASAP

© 2026 My Florida Regional MLS DBA Stellar MLS. All Rights Reserved.
Bought with Pascale Durand COLDWELL BANKER SARASOTA CENT.
Nearby Locations
GET MORE INFORMATION
Khadija Webber
Professional Real Estate Agent License ID: 3268094
Professional Real Estate Agent License ID: 3268094