
For more information regarding the value of a property, please contact us for a free consultation.
Key Details
Sold Price $400,000
Property Type Single Family Home
Sub Type Single Family Residence
Listing Status Sold
Purchase Type For Sale
Square Footage 1,889 sqft
Price per Sqft $211
Subdivision Port Charlotte Sub 17
MLS Listing ID C7525990
Sold Date 08/25/26
Bedrooms 3
Full Baths 2
HOA Y/N No
Year Built 2007
Annual Tax Amount $2,541
Lot Size 10,018 Sqft
Acres 0.23
Property Sub-Type Single Family Residence
Source Stellar MLS
Property Description
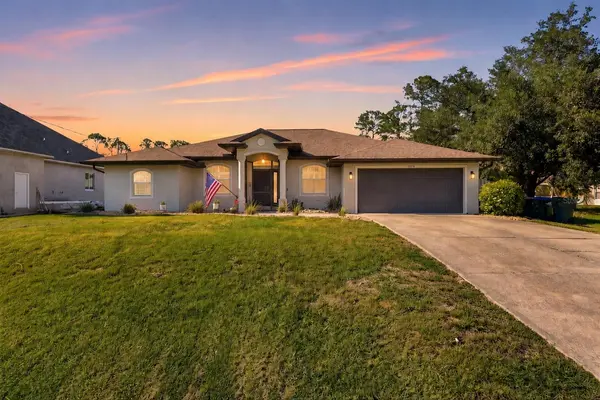
Virtually Staged. This home delivers the kind of space, upgrades, and outdoor living that buyers are actively searching for. Offering 3 bedrooms, 2 baths, a versatile DEN/OFFICE, a HEATED POOL, CITY WATER and an outdoor area designed for entertaining, this property stands out from the typical cookie-cutter home. From the moment you arrive, the curb appeal makes an impression with mature landscaping, decorative concrete curbing, attractive plantings, and a welcoming double-door screened entry. Inside, the open layout feels bright and spacious with soaring cathedral ceilings, oversized sliders, and durable flooring throughout. Tile in the main living areas and laminate flooring in the bedrooms means absolutely NO CARPET anywhere in the home. The updated kitchen features QUARTZ countertops, subway tile backsplash, pantry, breakfast bar, breakfast nook overlooking the pool, and stainless steel appliances replaced in 2023. The kitchen flows seamlessly into the spacious living room and formal dining area, creating an ideal setup for everyday living and entertaining guests. One of the most memorable spaces in the home is the den/man cave/office behind French doors. This incredible conversation-starting room is packed with personality and currently showcases an impressive Batman and superhero-inspired design that gives the space a custom, collector-style feel unlike anything else on the market. Whether used as a home office, hobby room, media space, or flex room, it is guaranteed to leave an impression. The primary suite is generously sized at approximately 18x12 and features French doors leading directly to the pool area, creating a true indoor-outdoor lifestyle feel. The suite also includes one walk-in closet plus an additional built-in closet, while the spacious primary bath features a dual sink vanity, garden tub, and large walk-in shower. The guest bath conveniently serves as a pool bath with direct access to the lanai. Step outside and the backyard becomes the star of the show. The screened lanai and pool area feature beautiful PAVER DECKING and an absolutely stunning WOOD PLANK CEILING that adds warmth and upscale character to the outdoor living space. Beyond the pool, the FULLY FENCED backyard continues with an oversized paver PATIO and FIRE PIT AREA perfect for gatherings, relaxing evenings, or weekend entertaining. A STORAGE SHED provides additional functionality and space for tools, toys, or equipment. Major updates provide peace of mind, including a new ROOF in 2023, HVAC replaced in 2020, hot water heater replaced in 2023, HURRICANE SHUTTERS, and the added bonus of NOT being located in a flood zone. Conveniently located in the heart of North Port, this home is approximately 15 minutes to Wellen Park and the Atlanta Braves Spring Training Stadium, about 25 minutes to beautiful Gulf beaches, and close to shopping, restaurants, entertainment, parks, and everyday conveniences. Homes with this combination of personality, condition, upgrades, and outdoor living rarely come available.
Location
State FL
County Sarasota
Community Port Charlotte Sub 17
Area 34286 - North Port/Venice
Zoning RSF2
Interior
Interior Features Cathedral Ceiling(s), Ceiling Fans(s), Crown Molding, High Ceilings, Kitchen/Family Room Combo, Open Floorplan, Split Bedroom, Stone Counters, Tray Ceiling(s), Walk-In Closet(s), Window Treatments
Heating Central, Electric
Cooling Central Air
Flooring Ceramic Tile, Laminate
Furnishings Unfurnished
Fireplace false
Appliance Dishwasher, Dryer, Kitchen Reverse Osmosis System, Range, Refrigerator, Washer
Laundry Inside, Laundry Room
Exterior
Exterior Feature Fire Pit, Hurricane Shutters, Lighting, Rain Gutters
Parking Features Driveway, Garage Door Opener
Garage Spaces 2.0
Pool Heated, In Ground
Utilities Available BB/HS Internet Available, Electricity Connected, Water Connected
View Y/N No
Water Access No
View Pool
Roof Type Shingle
Porch Covered, Patio, Rear Porch, Screened
Attached Garage true
Exposure South
Garage true
Private Pool Yes
Building
Lot Description Level, Paved
Story 1
Entry Level One
Foundation Slab
Lot Size Range 0 to less than 1/4
Sewer Septic Tank
Water Public
Architectural Style Ranch
Structure Type Block,Stucco
New Construction false
Schools
Elementary Schools Lamarque Elementary
Middle Schools Heron Creek Middle
High Schools North Port High
Others
Pets Allowed Yes
Senior Community No
Ownership Fee Simple
Acceptable Financing Cash, Conventional, FHA, VA Loan
Listing Terms Cash, Conventional, FHA, VA Loan
Special Listing Condition None
Read Less Info
Want to know what your home might be worth? Contact us for a FREE valuation!

Our team is ready to help you sell your home for the highest possible price ASAP

© 2026 My Florida Regional MLS DBA Stellar MLS. All Rights Reserved.
Bought with Eli Burress PA MARINA PARK REALTY LLC
Nearby Locations
GET MORE INFORMATION
Khadija Webber
Professional Real Estate Agent License ID: 3268094
Professional Real Estate Agent License ID: 3268094