
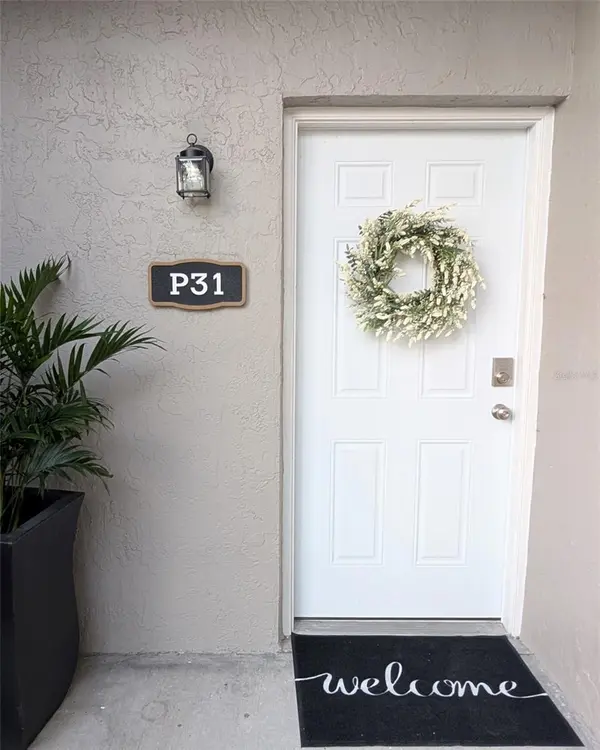



UPDATED:
Key Details
Property Type Condo
Sub Type Condominium
Listing Status Active
Purchase Type For Sale
Square Footage 928 sqft
Price per Sqft $269
Subdivision Fair Oaks South One A Condomin
MLS Listing ID TB8549513
Bedrooms 2
Full Baths 2
Construction Status Completed
HOA Fees $496/mo
HOA Y/N Yes
Annual Recurring Fee 5952.0
Year Built 1981
Annual Tax Amount $560
Lot Size 871 Sqft
Acres 0.02
Property Sub-Type Condominium
Source Stellar MLS
Property Description
This extensively renovated condo features a redesigned open-concept floor plan and a modern, move-in-ready interior. Recent updates include new HVAC, new windows, new appliances, cabinetry, quartz countertops, plumbing fixtures, tile flooring throughout, recessed lighting and updated finishes.
The open layout and abundant recessed lighting create a bright, contemporary living space. The extensive renovations provide a fresh, cohesive look throughout the home.
Fair Oaks offers convenient South Tampa living with a community pool and clubhouse, along with easy access to shopping, dining, Bayshore, MacDill AFB, Westshore, Downtown Tampa and major transportation routes.
OPEN CONCEPT • NEW HVAC • NEW WINDOWS • EXTENSIVELY RENOVATED • SOUTH TAMPA
Location
State FL
County Hillsborough
Community Fair Oaks South One A Condomin
Area 33611 - Tampa
Zoning RM-24
Interior
Interior Features Ceiling Fans(s), Living Room/Dining Room Combo, Open Floorplan, Primary Bedroom Main Floor, Stone Counters
Heating Central
Cooling Central Air
Flooring Tile
Furnishings Unfurnished
Fireplace false
Appliance Dishwasher, Disposal, Dryer, Microwave, Range, Refrigerator, Washer
Laundry Laundry Closet
Exterior
Exterior Feature Private Mailbox, Sidewalk, Storage
Community Features Pool
Utilities Available Electricity Connected, Public, Sewer Connected, Water Connected
Amenities Available Pool
View Y/N No
Water Access No
Roof Type Shingle
Porch Covered, Patio
Exposure South
Garage false
Private Pool No
Building
Story 1
Entry Level One
Foundation Slab
Lot Size Range 0 to less than 1/4
Sewer Public Sewer
Water None
Unit Floor 1
Structure Type Block,Stucco
New Construction false
Construction Status Completed
Others
Pets Allowed Yes
HOA Fee Include Cable TV,Escrow Reserves Fund,Internet,Maintenance Structure,Maintenance Grounds,Maintenance,Private Road,Sewer,Trash,Water
Senior Community No
Pet Size Small (16-35 Lbs.)
Ownership Condominium
Monthly Total Fees $496
Acceptable Financing Cash, Conventional, FHA, VA Loan
Membership Fee Required Required
Listing Terms Cash, Conventional, FHA, VA Loan
Num of Pet 2
Special Listing Condition None

Nearby Locations
GET MORE INFORMATION
Khadija Webber
Professional Real Estate Agent License ID: 3268094
Professional Real Estate Agent License ID: 3268094