
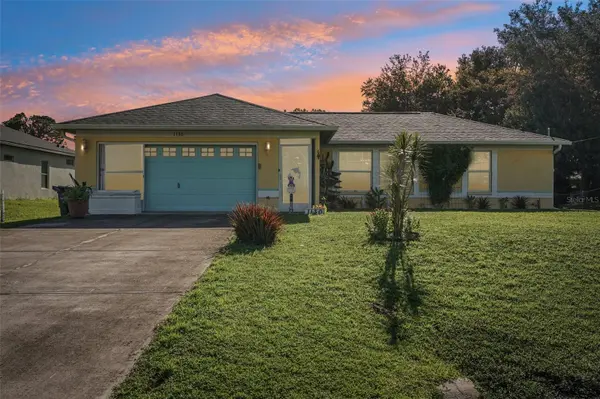



UPDATED:
Key Details
Property Type Single Family Home
Sub Type Single Family Residence
Listing Status Active
Purchase Type For Sale
Square Footage 1,192 sqft
Price per Sqft $201
Subdivision Port Charlotte Sub 09
MLS Listing ID C7530874
Bedrooms 3
Full Baths 2
HOA Y/N No
Year Built 2000
Annual Tax Amount $2,500
Lot Size 10,018 Sqft
Acres 0.23
Property Sub-Type Single Family Residence
Source Stellar MLS
Property Description
The updated kitchen features granite countertops, stainless steel appliances, and a breakfast bar overlooking the dining area and living room, creating an open and functional space for everyday living and entertaining. Sliding glass doors from the dining area provide easy access to the large backyard, where a substantial concrete pad offers space for outdoor furniture, a grill, or entertaining. The fully fenced backyard also includes a shed for additional storage and plenty of open space for gardening or adding a pool.
The spacious primary bedroom offers a walk in closet and private ensuite bathroom with a shower. Two additional bedrooms provide comfortable space for family, guests, a home office, or hobbies. The split bedroom layout provides additional privacy, with the secondary bedrooms positioned away from the primary suite. An inside laundry room adds convenience and keeps laundry tasks separate from the main living areas.
Solar panels provide an additional energy efficiency feature for the home. The property is located in Flood Zone X and has no HOA and no CDD, providing buyers with fewer ongoing restrictions and fees. With a 2 car garage, solar panels, 2020 roof, several 2020 replacement windows and sliding glass door, updated kitchen, fenced backyard, shed, spacious rooms, split bedroom floor plan, and desirable North Port location, this home offers a practical combination of updates, space, and value. Move in ready and ready for its next owner.
Location
State FL
County Sarasota
Community Port Charlotte Sub 09
Area 34286 - North Port/Venice
Zoning RSF2
Interior
Interior Features Cathedral Ceiling(s), Ceiling Fans(s), Living Room/Dining Room Combo, Solid Surface Counters, Thermostat, Walk-In Closet(s), Window Treatments
Heating Central, Electric
Cooling Central Air
Flooring Carpet, Tile
Furnishings Unfurnished
Fireplace false
Appliance Dishwasher, Dryer, Electric Water Heater, Microwave, Range, Refrigerator, Washer, Water Softener
Laundry Inside, Laundry Room
Exterior
Exterior Feature Rain Gutters
Garage Spaces 2.0
Fence Chain Link
Utilities Available Cable Connected, Electricity Connected
View Y/N No
Water Access No
Roof Type Shingle
Attached Garage true
Exposure West
Garage true
Private Pool No
Building
Lot Description Paved
Story 1
Entry Level One
Foundation Slab
Lot Size Range 0 to less than 1/4
Sewer Septic Tank
Water Well
Structure Type Block,Stucco
New Construction false
Others
Pets Allowed Yes
Senior Community No
Ownership Fee Simple
Acceptable Financing Cash, Conventional, FHA, VA Loan
Listing Terms Cash, Conventional, FHA, VA Loan
Special Listing Condition None
Virtual Tour https://www.zillow.com/view-imx/07f0bd08-924f-41c8-808c-e952f37796da?wl=true&setAttribution=mls&initialViewType=pano

Nearby Locations
GET MORE INFORMATION
Khadija Webber
Professional Real Estate Agent License ID: 3268094
Professional Real Estate Agent License ID: 3268094