


UPDATED:
Key Details
Property Type Single Family Home
Sub Type Single Family Residence
Listing Status Active
Purchase Type For Sale
Square Footage 1,691 sqft
Price per Sqft $183
Subdivision Summercrest
MLS Listing ID G5117943
Bedrooms 4
Full Baths 2
HOA Fees $50/mo
HOA Y/N Yes
Annual Recurring Fee 600.0
Year Built 2022
Annual Tax Amount $4,388
Lot Size 10,890 Sqft
Acres 0.25
Lot Dimensions 75x145
Property Sub-Type Single Family Residence
Source Stellar MLS
Property Description
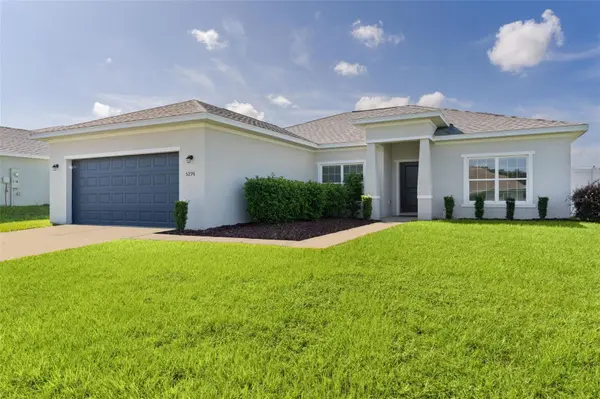
Step into the expansive Great Room, where a striking decorative tray ceiling and elegant French doors create an inviting sense of sophistication. The French doors open to a generous covered lanai, seamlessly blending indoor and outdoor living while bathing the space in natural light. Overlooking the Great Room, the gourmet-inspired kitchen showcases 36” staggered cabinetry, luxurious granite countertops, stainless steel appliances, and a spacious island perfectly appointed for both everyday living and refined entertaining. A formal dining room just off the kitchen provides an elegant setting for hosting memorable gatherings.
The secluded Owner's Retreat offers a private sanctuary tucked away in the back corner of the home. The spa inspired en-suite bath features a separate shower and soaking tub, dual vanities adorned with granite countertops, and dual closets providing exceptional storage and convenience. Two generously sized guest bedrooms are located on the opposite side of the home, offering comfort and privacy for family and visitors. A thoughtfully positioned fourth bedroom just off the foyer and Great Room provides exceptional versatility, easily serving as a sophisticated den, private home office, or stylish flex space.
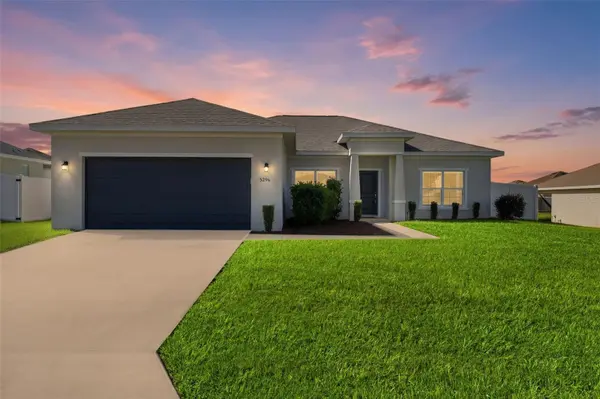
Step outside to the fully fenced backyard, offering privacy and space for outdoor enjoyment, pets, or future landscaping ideas. With its refined interior finishes, desirable split-bedroom layout, and prime location in the Summercrest neighborhood, this home offers a wonderful opportunity to enjoy a lifestyle of comfort and sophistication.
Location
State FL
County Marion
Community Summercrest
Area 34480 - Ocala
Zoning PUD
Interior
Interior Features Ceiling Fans(s), Eat-in Kitchen, High Ceilings, Open Floorplan, Split Bedroom, Stone Counters, Thermostat, Walk-In Closet(s), Window Treatments
Heating Central, Electric
Cooling Central Air
Flooring Luxury Vinyl
Furnishings Unfurnished
Fireplace false
Appliance Dishwasher, Disposal, Microwave, Range, Refrigerator
Laundry Inside, Laundry Room
Exterior
Exterior Feature Lighting, Private Mailbox
Garage Spaces 2.0
Fence Vinyl
Community Features Gated Community - No Guard, Golf Carts OK, Street Lights
Utilities Available BB/HS Internet Available, Cable Available, Electricity Available, Electricity Connected, Sewer Available, Sewer Connected, Water Available, Water Connected
View Y/N No
Water Access No
Roof Type Shingle
Attached Garage true
Exposure North
Garage true
Private Pool No
Building
Story 1
Entry Level One
Foundation Slab
Lot Size Range 1/4 to less than 1/2
Sewer Public Sewer
Water Public
Structure Type Block,Stucco
New Construction false
Schools
Elementary Schools Belleview Elementary School
Middle Schools Belleview Middle School
High Schools Belleview High School
Others
Pets Allowed Yes
Senior Community No
Ownership Fee Simple
Monthly Total Fees $50
Acceptable Financing Cash, Conventional, FHA, USDA Loan, VA Loan
Membership Fee Required Required
Listing Terms Cash, Conventional, FHA, USDA Loan, VA Loan
Special Listing Condition None

Nearby Locations
GET MORE INFORMATION
Khadija Webber
Professional Real Estate Agent License ID: 3268094
Professional Real Estate Agent License ID: 3268094