


UPDATED:
Key Details
Property Type Single Family Home
Sub Type Single Family Residence
Listing Status Active
Purchase Type For Sale
Square Footage 4,000 sqft
Price per Sqft $187
Subdivision Coddington Ph I
MLS Listing ID A4706414
Bedrooms 5
Full Baths 4
Half Baths 1
HOA Fees $108/mo
HOA Y/N Yes
Annual Recurring Fee 1300.8
Year Built 2023
Annual Tax Amount $7,681
Lot Size 8,276 Sqft
Acres 0.19
Property Sub-Type Single Family Residence
Source Stellar MLS
Property Description
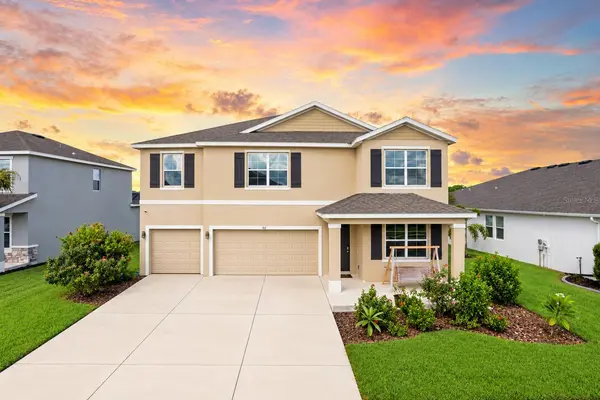
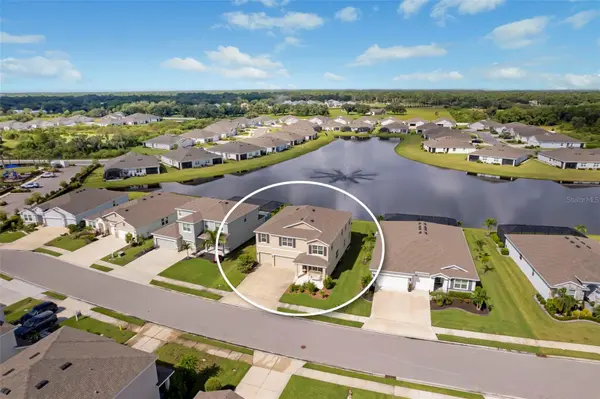
Upon entry, you are greeted by an open flex space and a formal dining room, setting the stage for versatile living. The heart of the home features a well-appointed kitchen complete with a walk-in pantry, solid surface counters, and a cozy dinette area. The kitchen seamlessly overlooks an expansive great room, creating an ideal layout for entertaining. Slide open the glass doors to step onto your covered lanai, where you can unwind and enjoy a gorgeous, unobstructed view of the neighborhood lake and its serene central water fountain.
The first floor offers maximum convenience with a dedicated guest suite and full bathroom, ideal for multi-generational living. Upstairs, the grand bonus living room provides an incredible second gathering area. The massive primary suite serves as a true retreat, featuring dual walk-in closets and a luxurious en-suite bath that connects directly to the large upstairs laundry room.
Beyond the home, Coddington offers premier community amenities including a beautiful resort-style pool and a vibrant playground. Situated very close to the highly sought-after Lakewood Ranch area, this location puts you in close distance to all major shopping, grocery stores, and top-tier restaurants. Plus, world-class Gulf beaches are just a drive away, offering the absolute best of the Florida lifestyle. Complete with smart home technology and hurricane shutters, this waterfront Bradenton gem is ready to welcome you home.
Location
State FL
County Manatee
Community Coddington Ph I
Area 34212 - Bradenton
Zoning PDR
Direction E
Rooms
Other Rooms Den/Library/Office, Formal Dining Room Separate, Great Room, Loft
Interior
Interior Features Ceiling Fans(s), Eat-in Kitchen, Kitchen/Family Room Combo, Open Floorplan, PrimaryBedroom Upstairs, Solid Surface Counters, Solid Wood Cabinets, Thermostat, Walk-In Closet(s)
Heating Electric
Cooling Central Air
Flooring Carpet, Ceramic Tile
Furnishings Unfurnished
Fireplace false
Appliance Dishwasher, Disposal, Dryer, Electric Water Heater, Microwave, Range, Refrigerator, Washer
Laundry Laundry Room, Upper Level
Exterior
Exterior Feature Hurricane Shutters
Garage Spaces 3.0
Community Features Deed Restrictions, Gated Community - No Guard, Sidewalks
Utilities Available Electricity Connected
Amenities Available Gated, Playground, Pool
View Y/N Yes
Water Access No
View Water
Roof Type Shingle
Porch Covered, Front Porch
Attached Garage true
Exposure East
Garage true
Private Pool No
Building
Lot Description In County, Oversized Lot, Sidewalk
Story 2
Entry Level Two
Foundation Slab
Lot Size Range 0 to less than 1/4
Builder Name DR Horton
Sewer Public Sewer
Water Public
Structure Type Block,Stucco
New Construction false
Schools
Elementary Schools Gene Witt Elementary
Middle Schools Dr Mona Jain Middle
High Schools Parrish Community High
Others
Pets Allowed Breed Restrictions, Cats OK, Dogs OK
Senior Community No
Pet Size Medium (36-60 Lbs.)
Ownership Fee Simple
Monthly Total Fees $108
Acceptable Financing Cash, Conventional, VA Loan
Membership Fee Required Required
Listing Terms Cash, Conventional, VA Loan
Num of Pet 2
Special Listing Condition None

Nearby Locations
GET MORE INFORMATION
Khadija Webber
Professional Real Estate Agent License ID: 3268094
Professional Real Estate Agent License ID: 3268094