



UPDATED:
Key Details
Property Type Single Family Home
Sub Type Single Family Residence
Listing Status Coming Soon
Purchase Type For Sale
Square Footage 1,380 sqft
Price per Sqft $187
Subdivision Lake Elbert Estates
MLS Listing ID L4965094
Bedrooms 2
Full Baths 2
Half Baths 1
HOA Y/N No
Year Built 1959
Annual Tax Amount $3,701
Lot Size 0.270 Acres
Acres 0.27
Lot Dimensions 86x135
Property Sub-Type Single Family Residence
Source Stellar MLS
Property Description
The recently remodeled kitchen features a subway tile backsplash, stainless steel appliances, and good lighting that opens to spacious living areas, creating an easy, open flow throughout the home. Crown molding throughout adds character, while the retro bathrooms retain their original mid-century tile, with a full bathroom in each bedroom. The enclosed porch creates a light-filled sunroom, offering a wonderful additional space to relax or enjoy your morning coffee. An abundance of windows fills the home with natural light, while the generously sized bedrooms provide comfortable retreats.
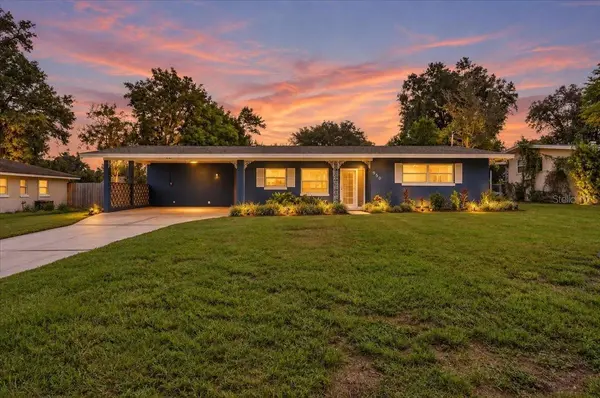
Outside, you'll find a two-car carport, an enclosed laundry room with a half bath, and a separate storage room. The fenced backyard features a patio area with plenty of possibilities for outdoor enjoyment. The roof, water heater, and A/C were replaced in 2021, and a new drain field was installed and septic pumped in 2019. The home also offers a proven rental history.
Vintage character, thoughtful updates, NO HOA, and a convenient location close to some of Winter Haven's favorite destinations!
Location
State FL
County Polk
Community Lake Elbert Estates
Area 33881 - Winter Haven / Florence Villa
Zoning R-1A
Direction NE
Rooms
Other Rooms Storage Rooms
Interior
Interior Features Ceiling Fans(s), Crown Molding, Eat-in Kitchen, Kitchen/Family Room Combo, Solid Surface Counters, Thermostat
Heating Central, Electric
Cooling Central Air
Flooring Ceramic Tile, Laminate, Luxury Vinyl
Furnishings Unfurnished
Fireplace false
Appliance Dishwasher, Disposal, Dryer, Electric Water Heater, Microwave, Range, Refrigerator, Washer
Laundry Electric Dryer Hookup, In Garage, Laundry Room, Washer Hookup
Exterior
Exterior Feature Lighting, Outdoor Shower, Storage
Parking Features Bath In Garage, Driveway, On Street
Fence Chain Link
Utilities Available BB/HS Internet Available, Cable Connected, Electricity Connected, Water Connected
View Y/N No
Water Access No
Roof Type Shingle
Porch Patio
Attached Garage false
Exposure West
Garage false
Private Pool No
Building
Lot Description City Limits, Private
Story 1
Entry Level One
Foundation Slab
Lot Size Range 1/4 to less than 1/2
Sewer Septic Tank
Water Public
Architectural Style Mid-Century Modern
Structure Type Block
New Construction false
Others
Pets Allowed Cats OK, Dogs OK, Yes
Senior Community No
Ownership Fee Simple
Acceptable Financing Cash, Conventional, FHA
Listing Terms Cash, Conventional, FHA
Special Listing Condition None
Virtual Tour https://www.propertypanorama.com/instaview/stellar/L4965094

Nearby Locations
GET MORE INFORMATION
Khadija Webber
Professional Real Estate Agent License ID: 3268094
Professional Real Estate Agent License ID: 3268094