

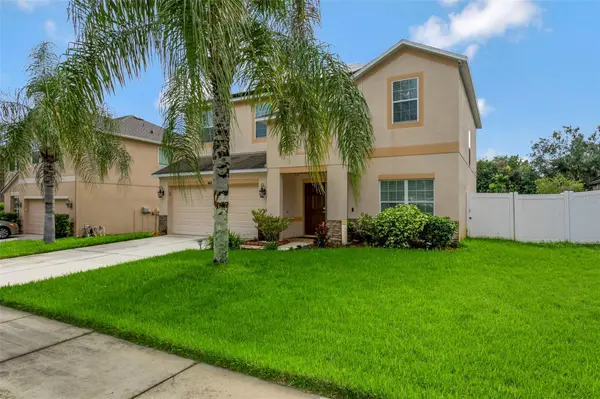


Open House
Sun Sep 20, 2:00pm - 4:00pm
UPDATED:
Key Details
Property Type Single Family Home
Sub Type Single Family Residence
Listing Status Active
Purchase Type For Sale
Square Footage 2,254 sqft
Price per Sqft $177
Subdivision Southern Oaks Grove
MLS Listing ID TB8528588
Bedrooms 4
Full Baths 2
Half Baths 1
HOA Fees $800/ann
HOA Y/N Yes
Annual Recurring Fee 800.0
Year Built 2009
Annual Tax Amount $2,954
Lot Size 7,405 Sqft
Acres 0.17
Property Sub-Type Single Family Residence
Source Stellar MLS
Property Description
This energy-efficient home features owned solar panels designed to help reduce electricity costs, along with a solar water heater and whole-house generator for added efficiency and peace of mind. Additional upgrades include nine hardwired security cameras, a five-zone irrigation system, and mature, well-maintained landscaping.
The inviting interior offers a spacious and functional layout, with a formal dining room just off the foyer and a large family room that flows seamlessly into the kitchen—perfect for both everyday living and entertaining. The kitchen features solid wood cabinetry, stainless steel appliances, and generous counter and workspace.
The home is finished with carpet in the living areas and tile flooring in the wet areas. Thoughtfully maintained and move-in ready, this property combines comfort, functionality, and energy efficiency.
Conveniently located near shopping, dining, entertainment, and major highways, with easy access to US Highway 60, this home offers an ideal location for commuters and families alike.
Owned solar panels, extensive upgrades, a quiet cul-de-sac setting, and a convenient Valrico location make this a home you won't want to miss. Schedule your private showing today!
Location
State FL
County Hillsborough
Community Southern Oaks Grove
Area 33594 - Valrico
Zoning PD
Interior
Interior Features Ceiling Fans(s), Eat-in Kitchen, Kitchen/Family Room Combo, Open Floorplan, Walk-In Closet(s)
Heating Central
Cooling Central Air, Attic Fan
Flooring Carpet, Tile
Fireplaces Type Non Wood Burning
Furnishings Unfurnished
Fireplace true
Appliance Dishwasher, Disposal, Microwave, Range, Refrigerator, Solar Hot Water, Water Filtration System, Water Softener
Laundry Inside, Laundry Room
Exterior
Exterior Feature Lighting, Private Yard, Sidewalk, Sprinkler Metered
Garage Spaces 2.0
Community Features Sidewalks, Street Lights
Utilities Available Electricity Available, Sprinkler Meter, Water Available
View Y/N No
Water Access No
Roof Type Shingle
Attached Garage true
Exposure South
Garage true
Private Pool No
Building
Entry Level Two
Foundation Slab
Lot Size Range 0 to less than 1/4
Sewer Public Sewer
Water Public
Structure Type Block,Stone,Stucco
New Construction false
Others
Pets Allowed Yes
Senior Community No
Ownership Fee Simple
Monthly Total Fees $66
Acceptable Financing Cash, Conventional, FHA, USDA Loan, VA Loan
Membership Fee Required Required
Listing Terms Cash, Conventional, FHA, USDA Loan, VA Loan
Special Listing Condition None
Virtual Tour https://www.propertypanorama.com/instaview/stellar/TB8528588

Nearby Locations
GET MORE INFORMATION
Khadija Webber
Professional Real Estate Agent License ID: 3268094
Professional Real Estate Agent License ID: 3268094